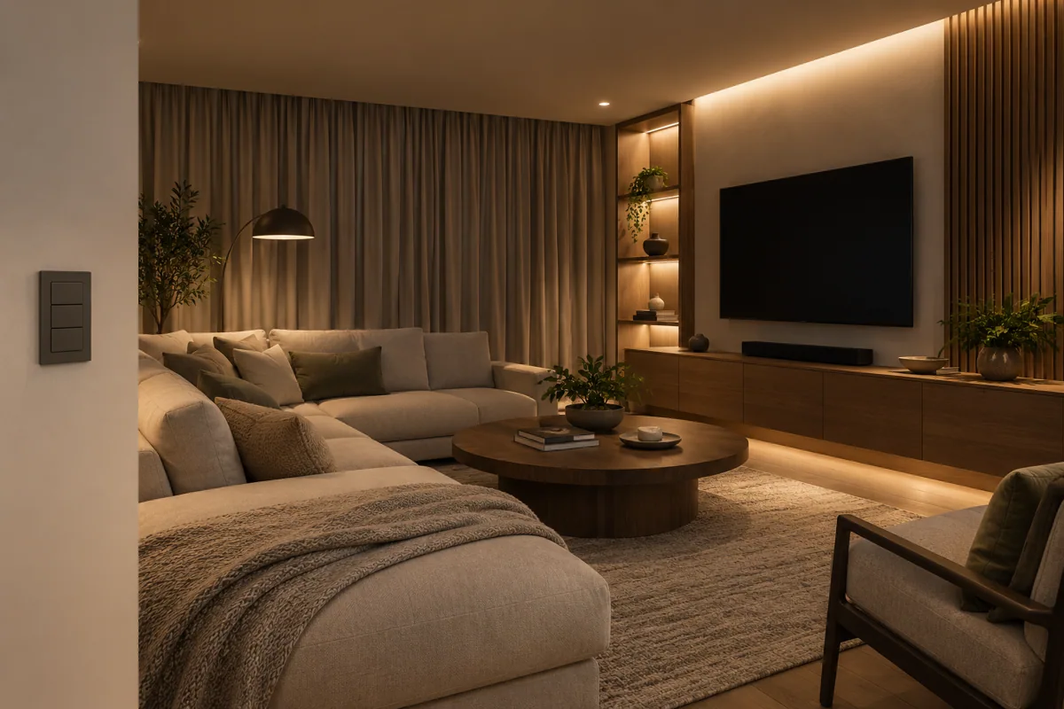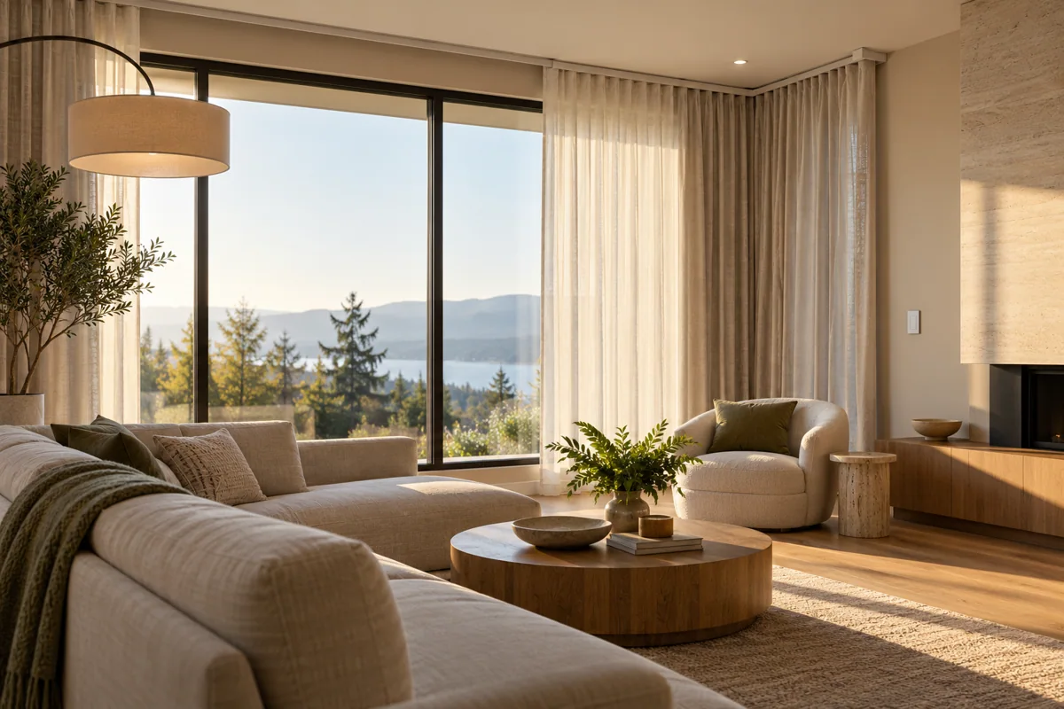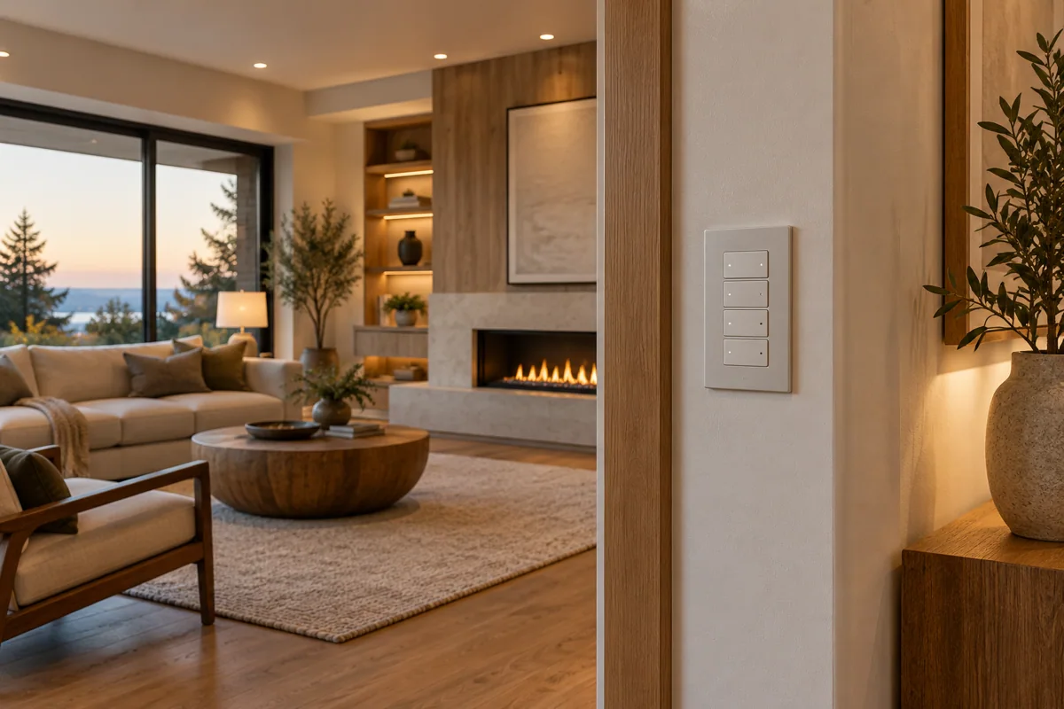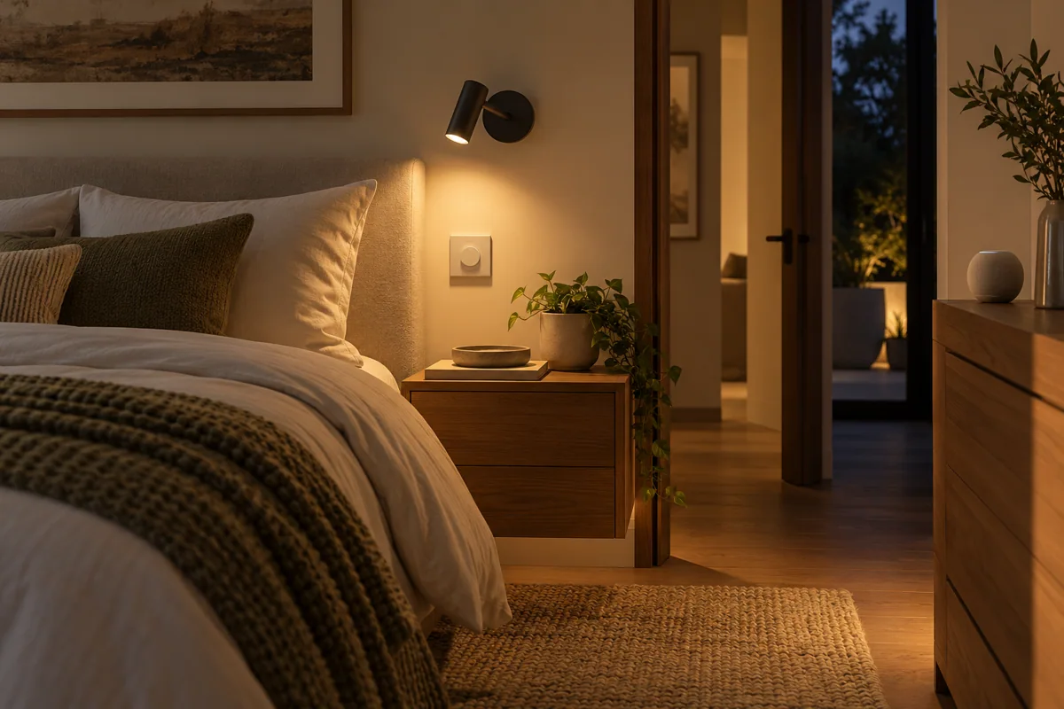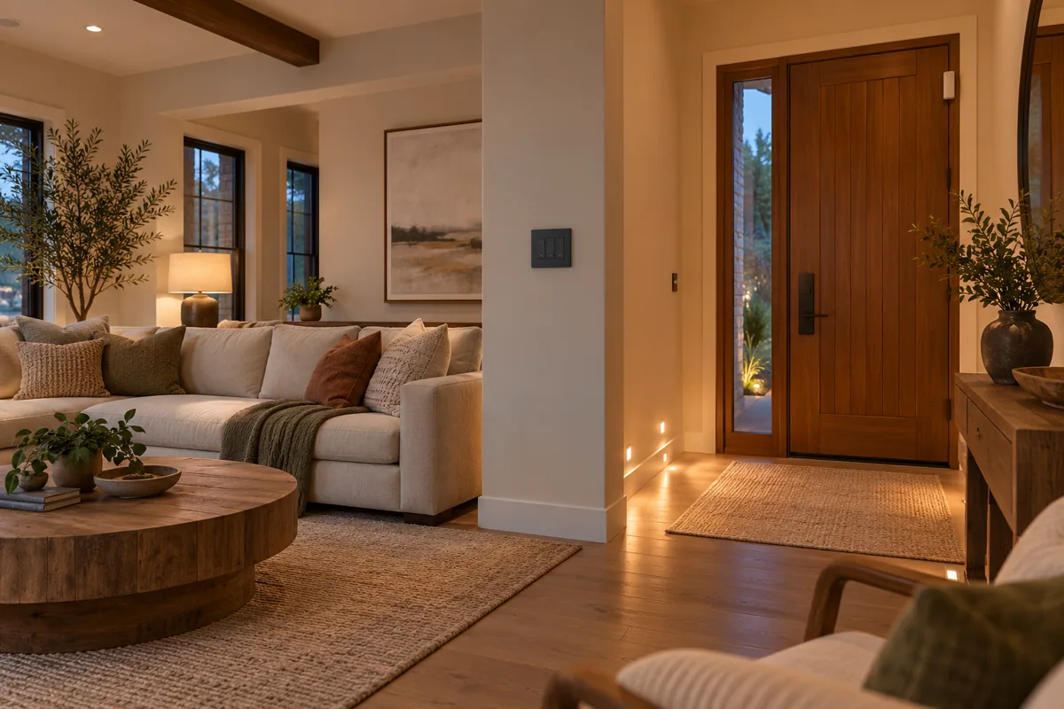
A welcoming family living room
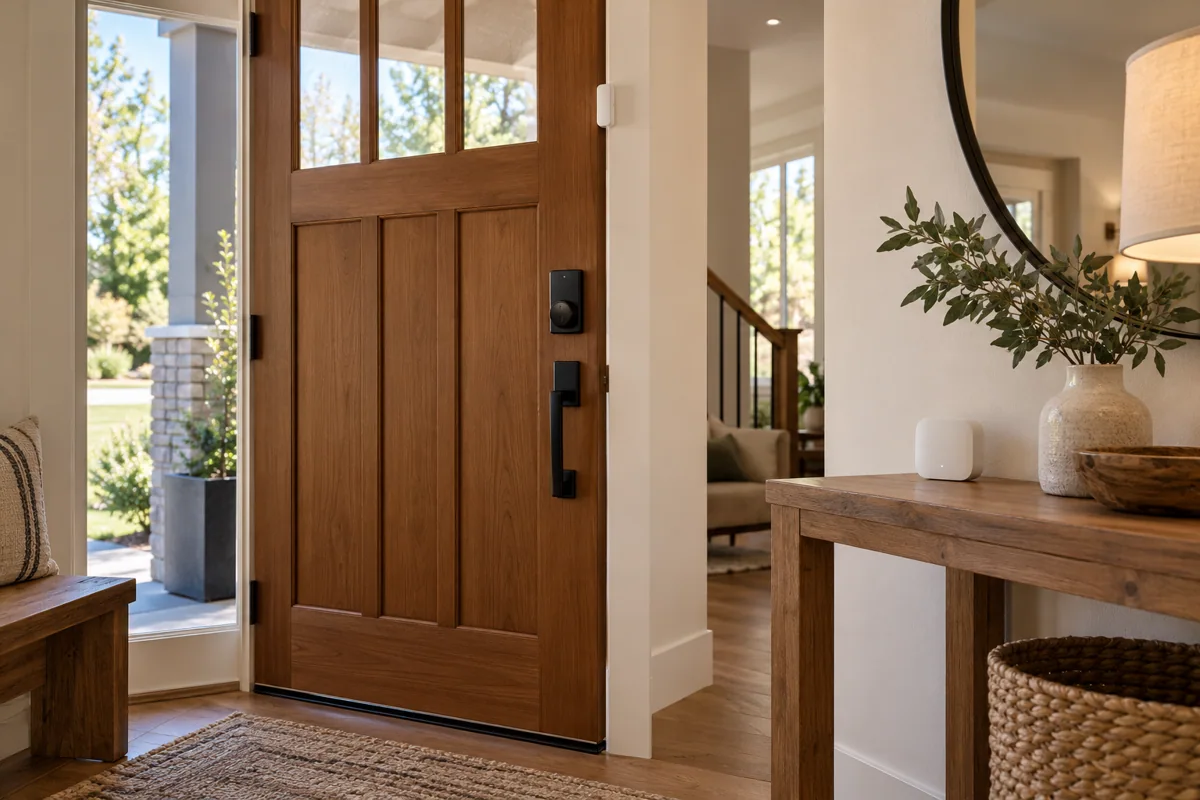
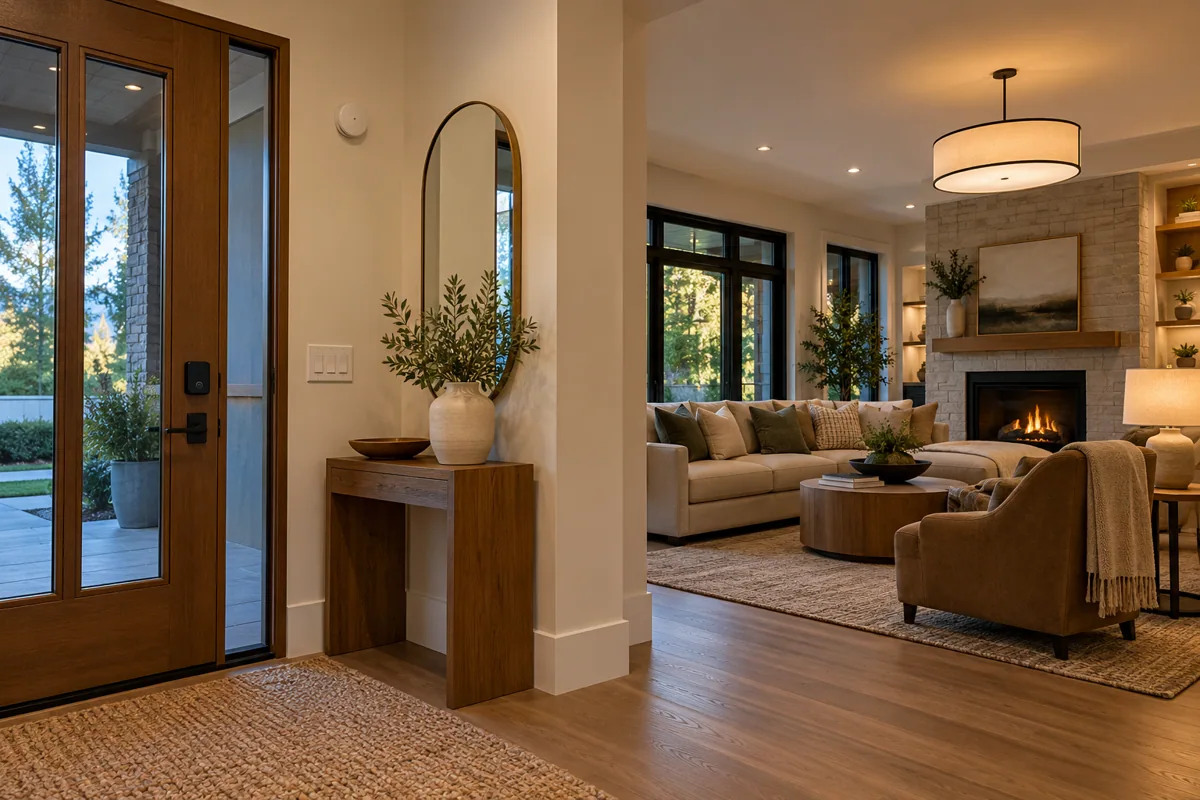
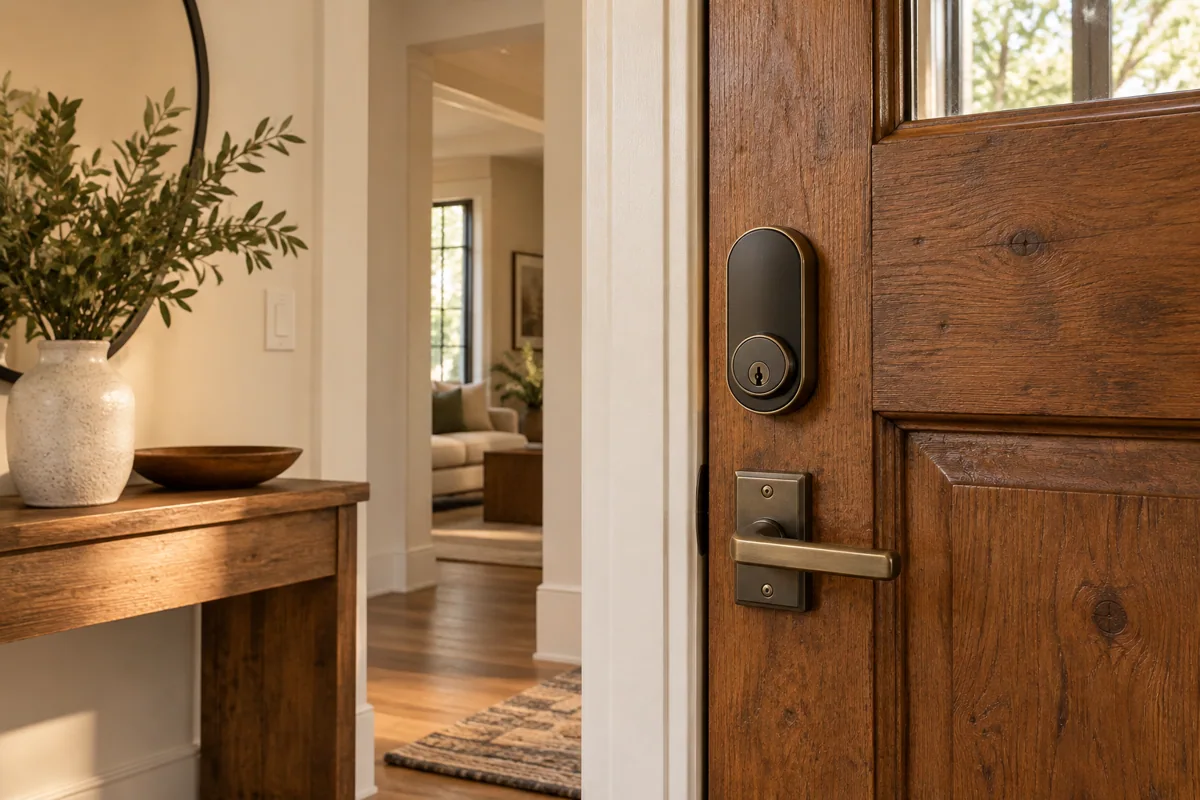
Bring entry lighting into the arrival routine while keeping the door and lights independently usable.
Aqara
Explore this combination Explore room designs and editable equipment starting points. Buy items individually or ask us to plan the full project.
40 Room combinations
Bring entry lighting into the arrival routine while keeping the door and lights independently usable.
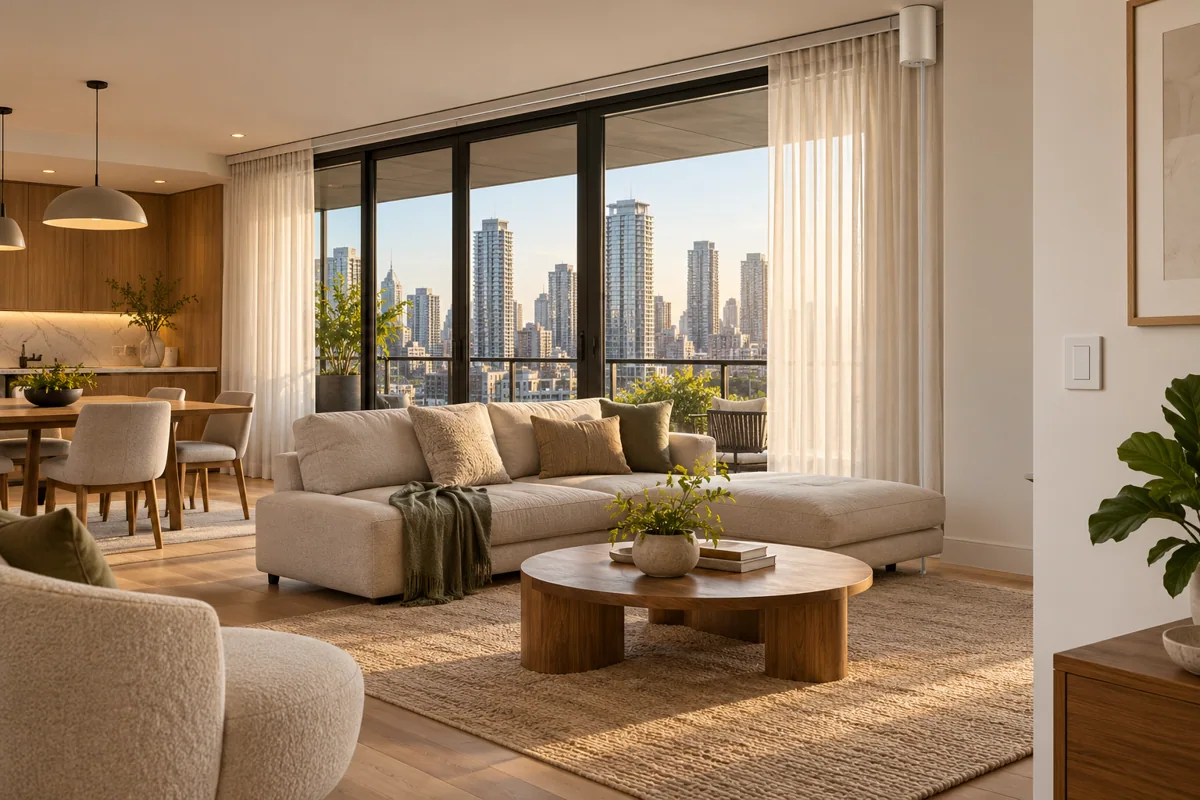
Coordinate the room's lights and curtains; leave AV equipment on its approved native controls.
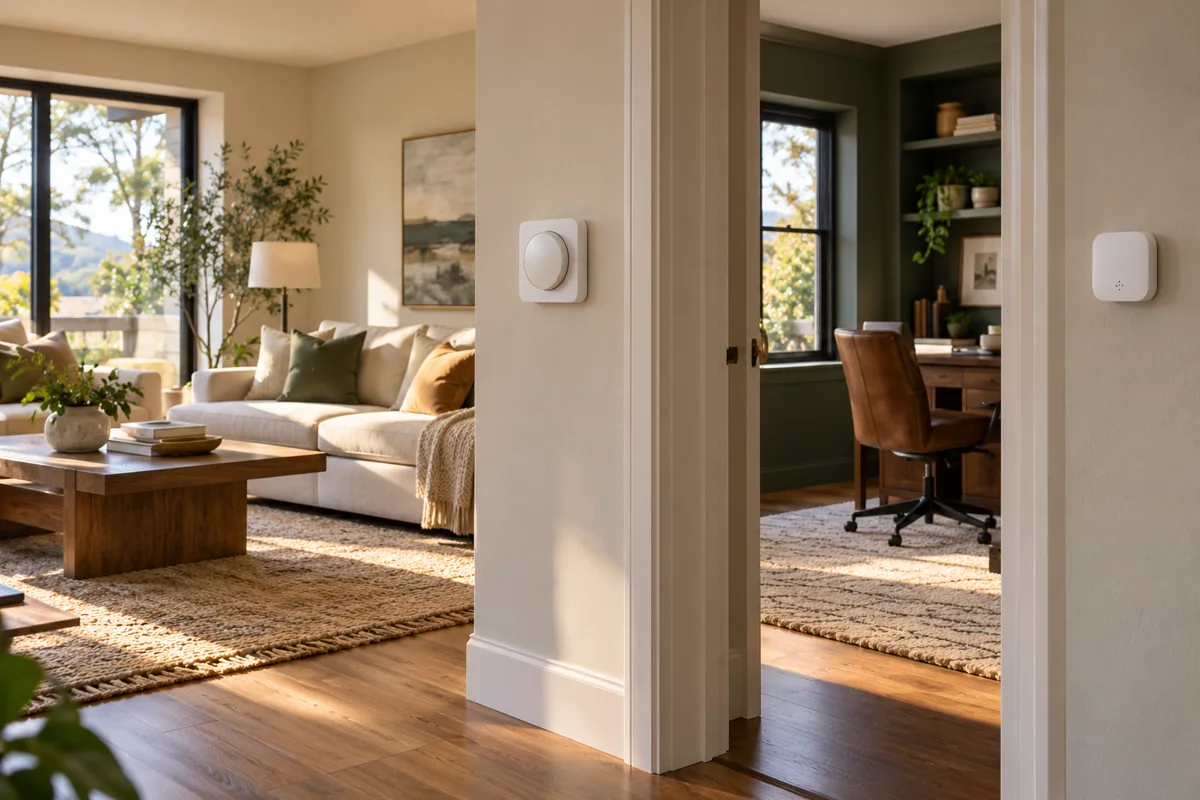
Give a reading corner and conversation area separate, easy-to-recall light levels.
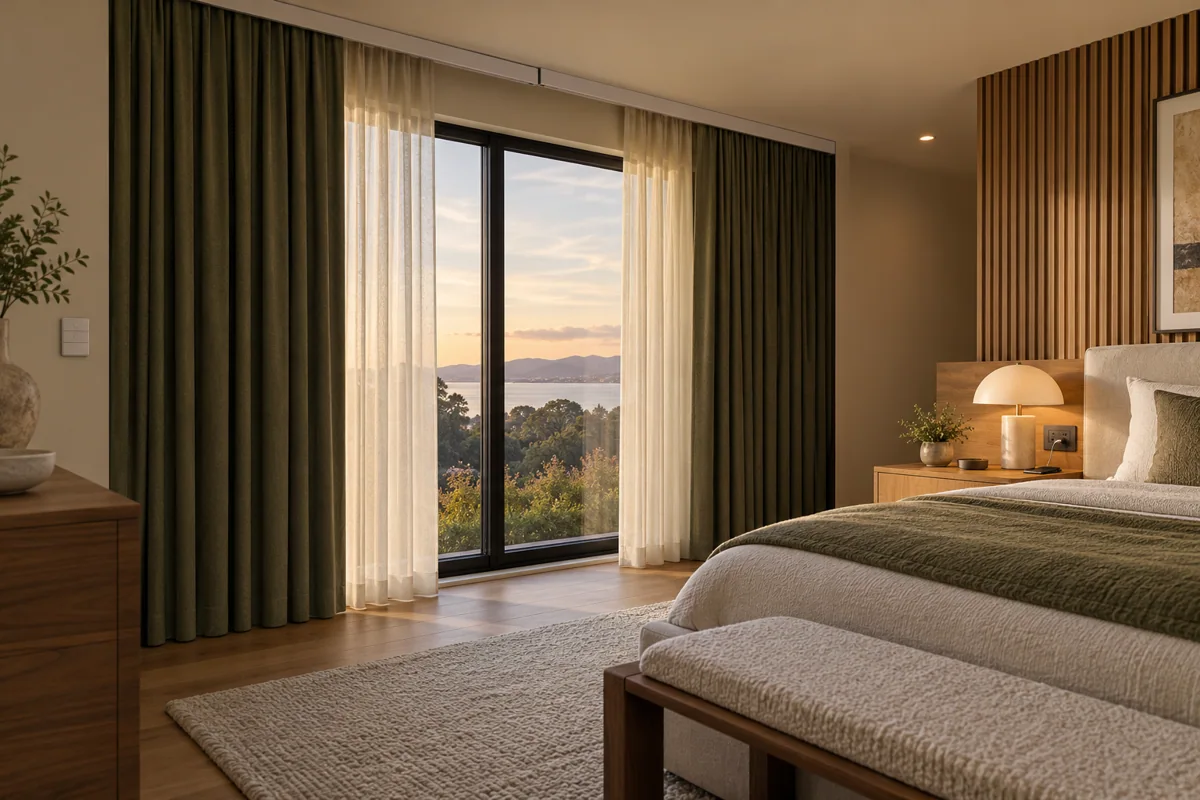
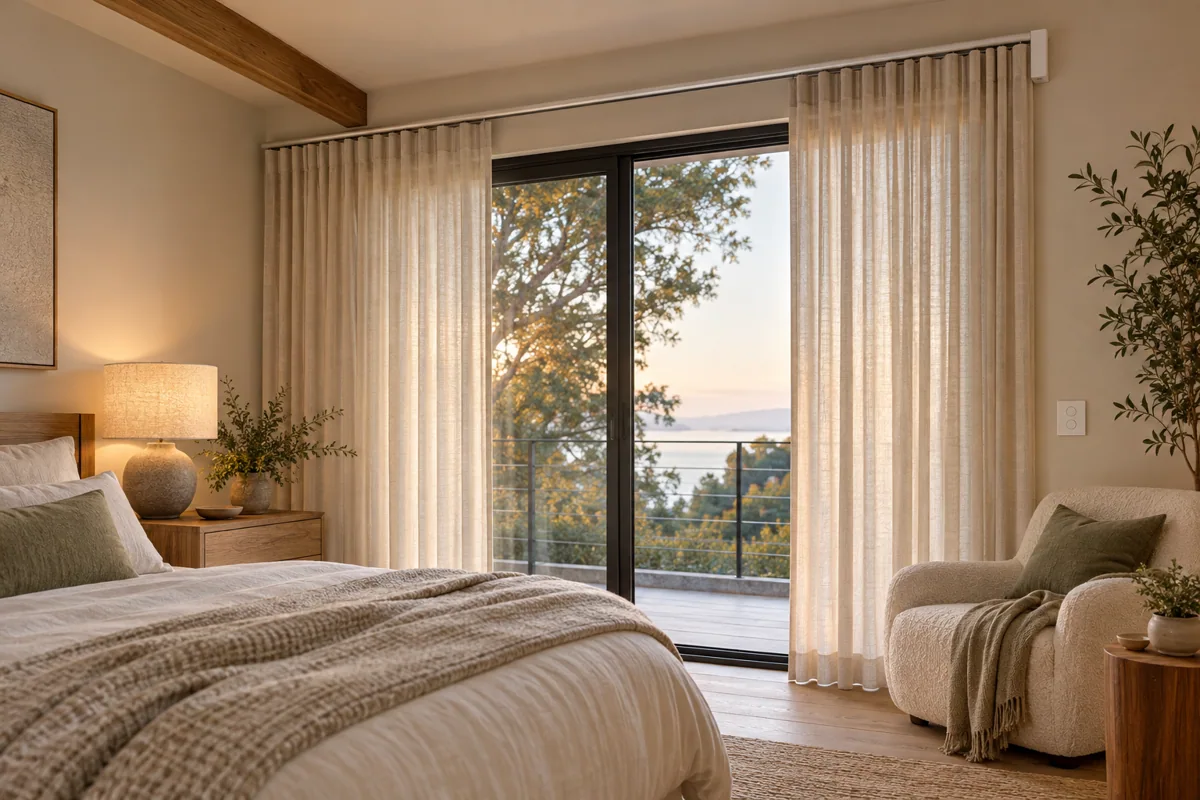
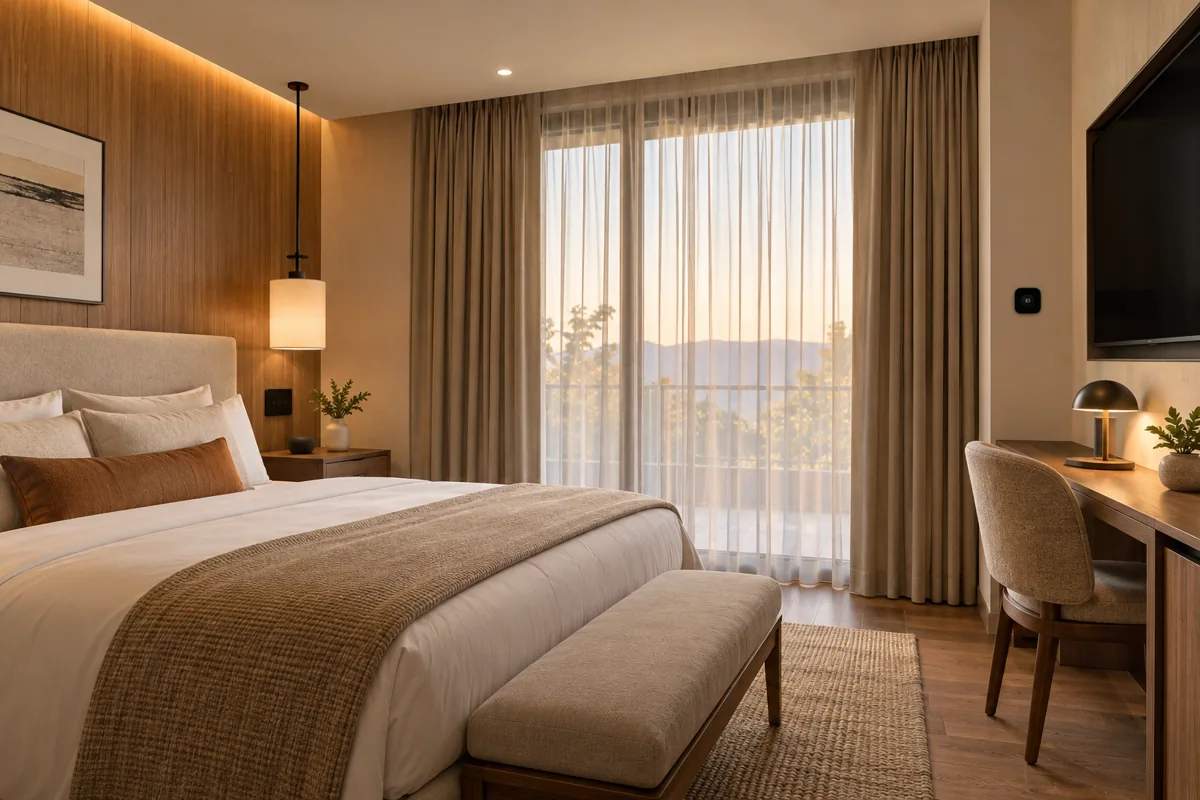
Plan curtain positions around glare and privacy, with a reachable local override.
Replace confusing app choices with a few clearly labeled physical scene controls.
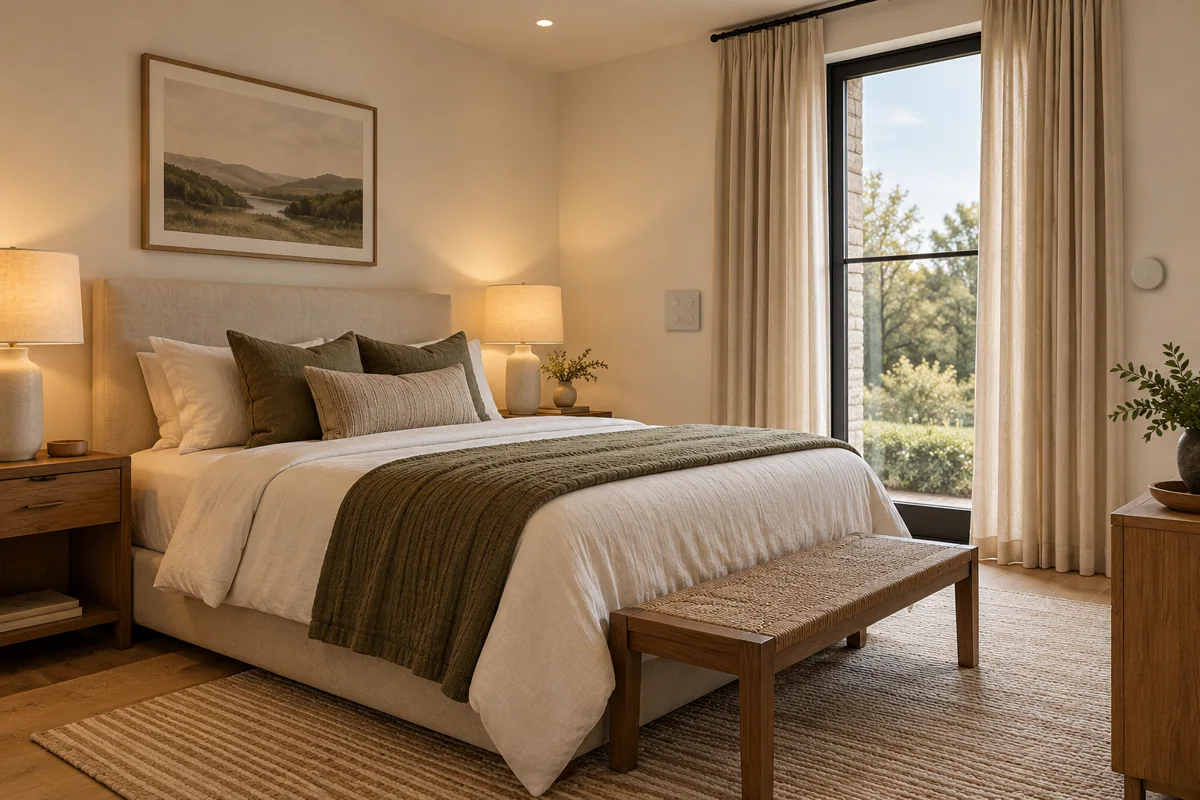
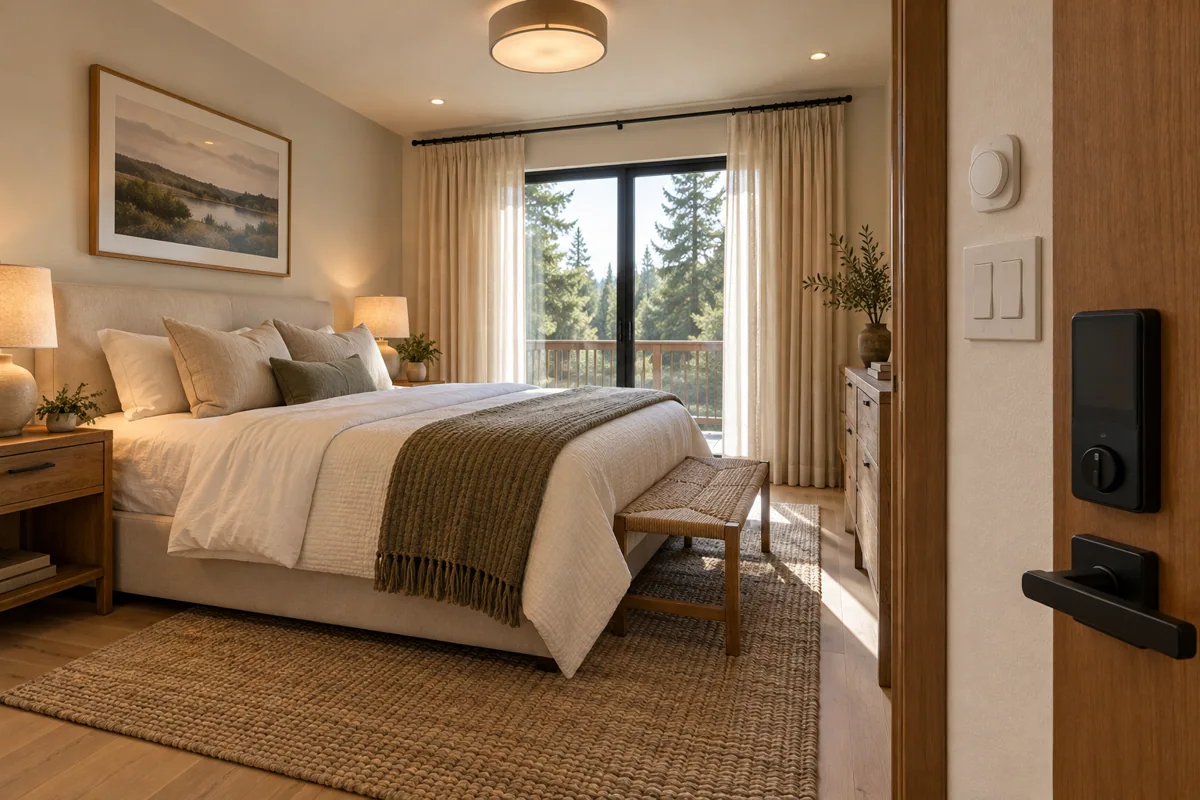
Place reading and bedtime light controls beside the bed, with manual operation retained.
Make the blackout curtain easy to operate after checking the existing rail and panel weight.
Let guests operate agreed room scenes with physical controls instead of owner accounts.
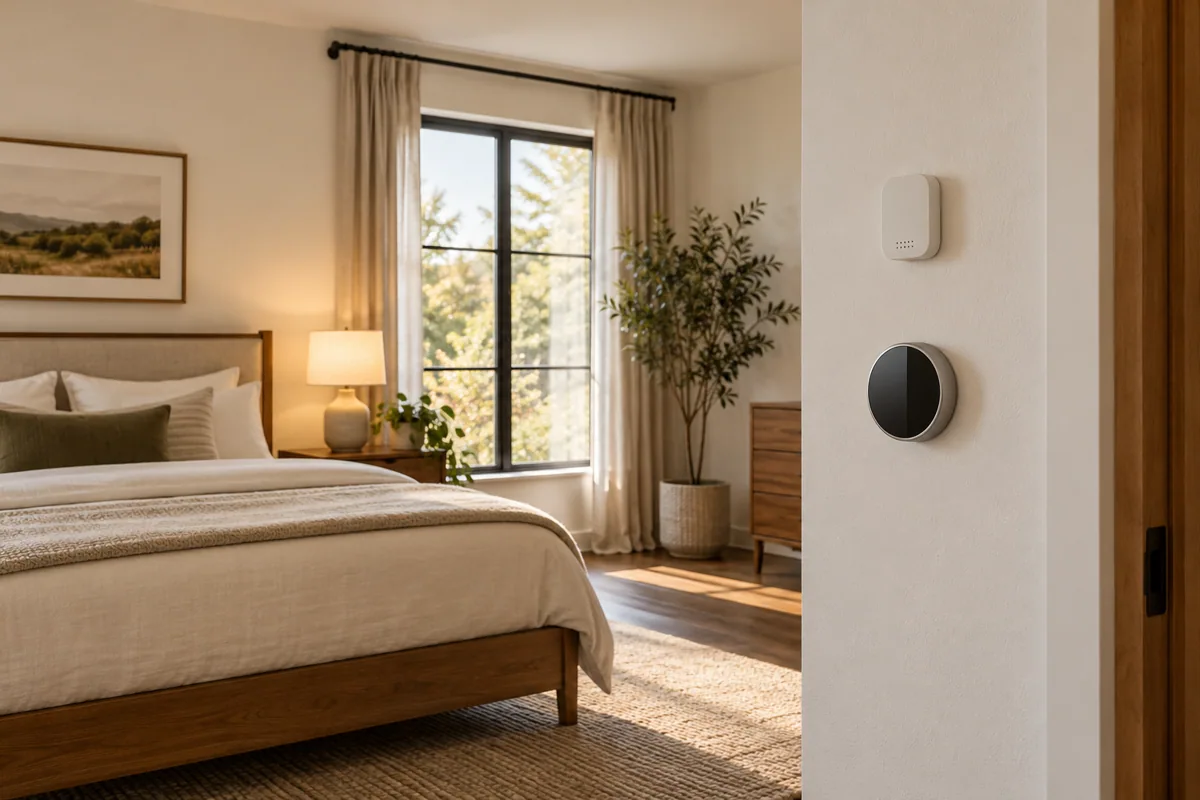
Use indoor temperature and humidity as context for a separately checked HVAC plan.
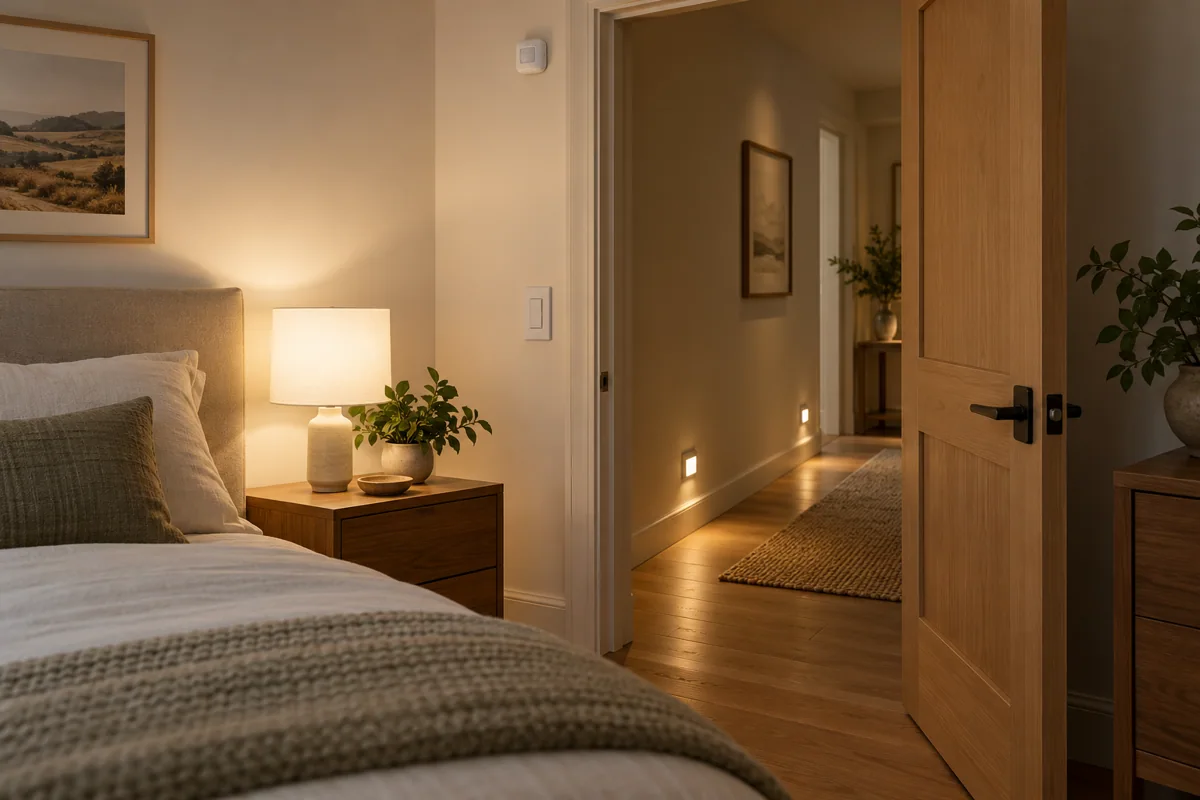
Test the route from bed to hallway in both directions, retaining reachable manual lights.
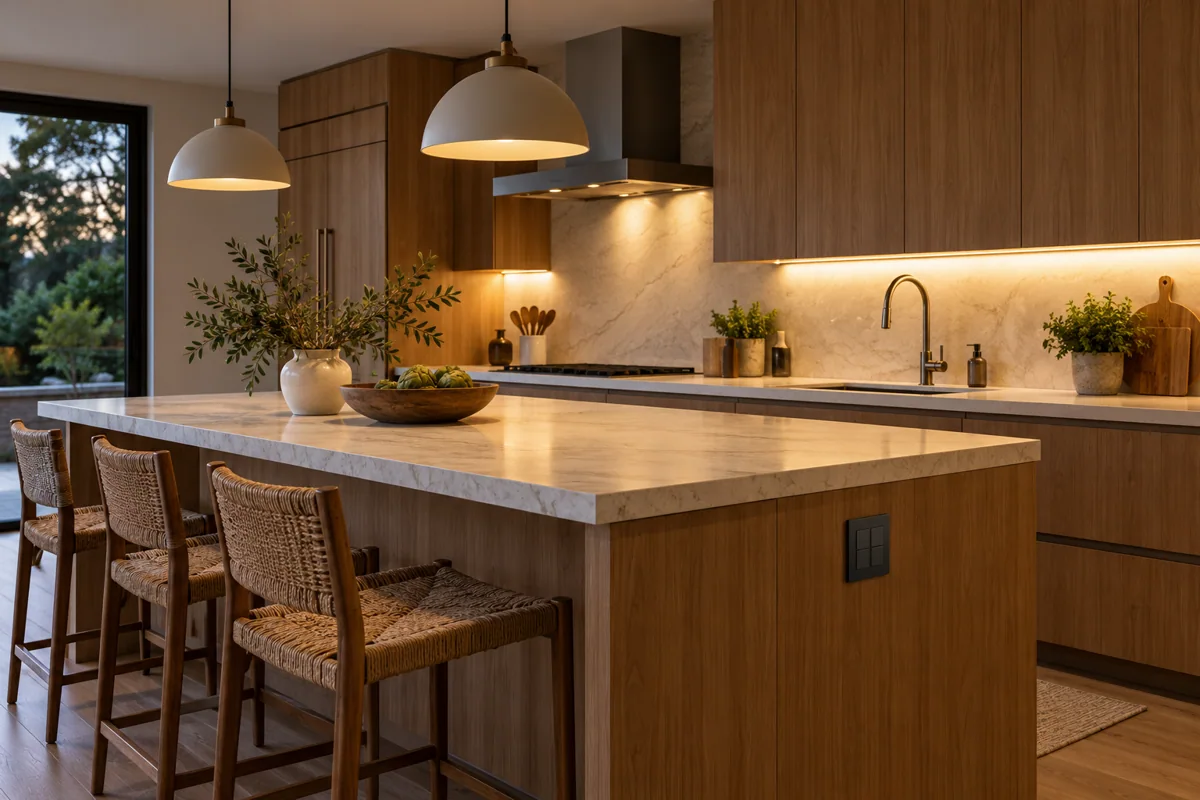
Separate worktop and ambient circuits so preparation lighting remains useful.
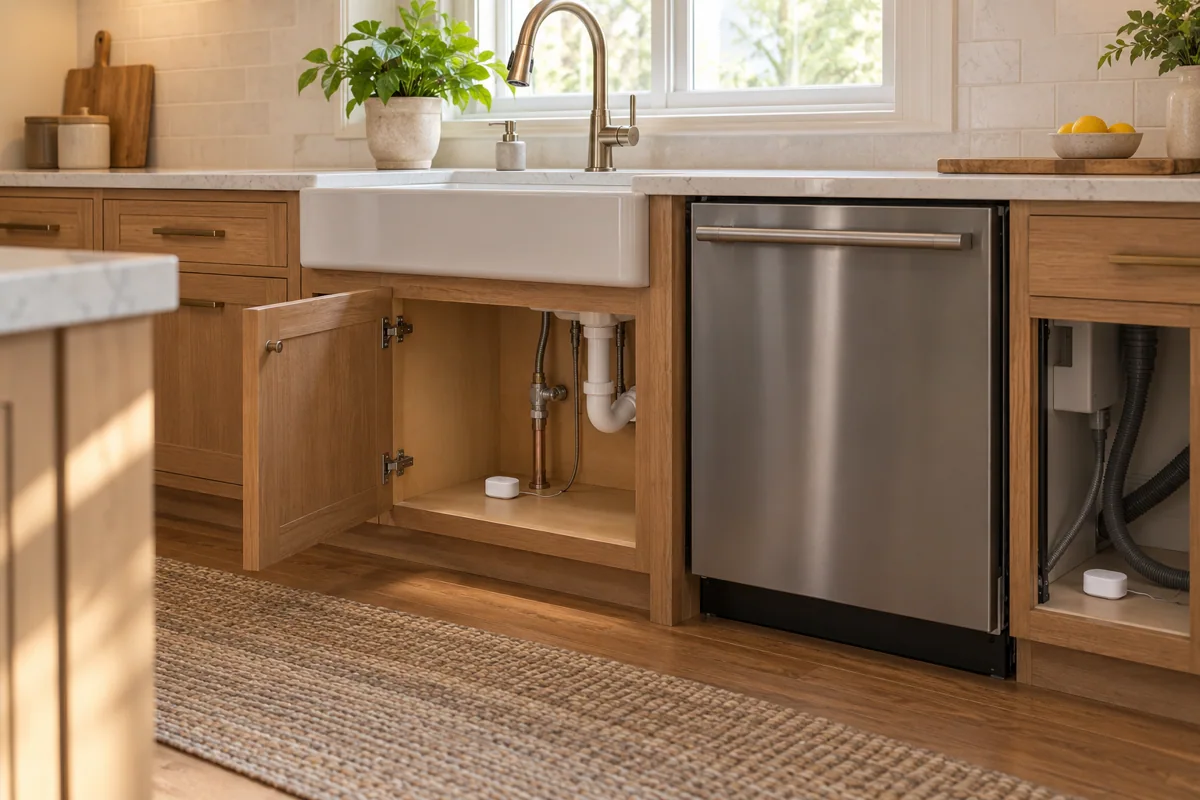
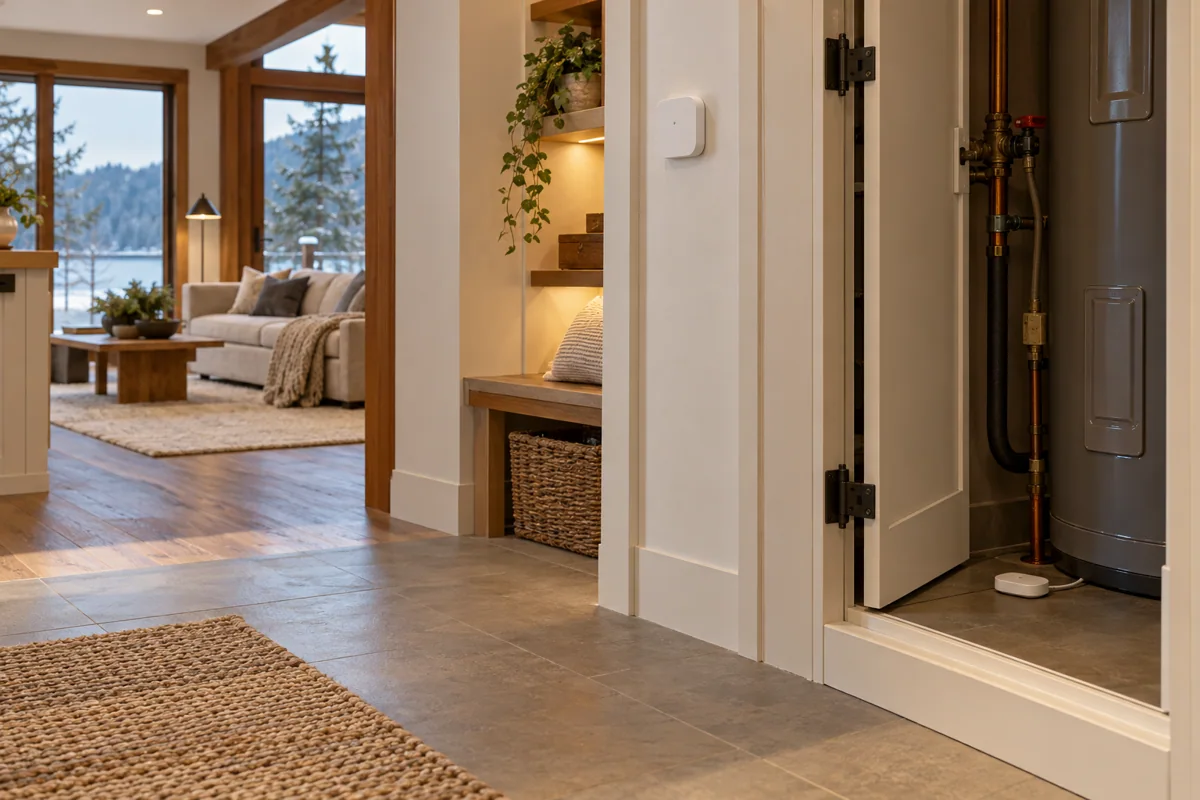
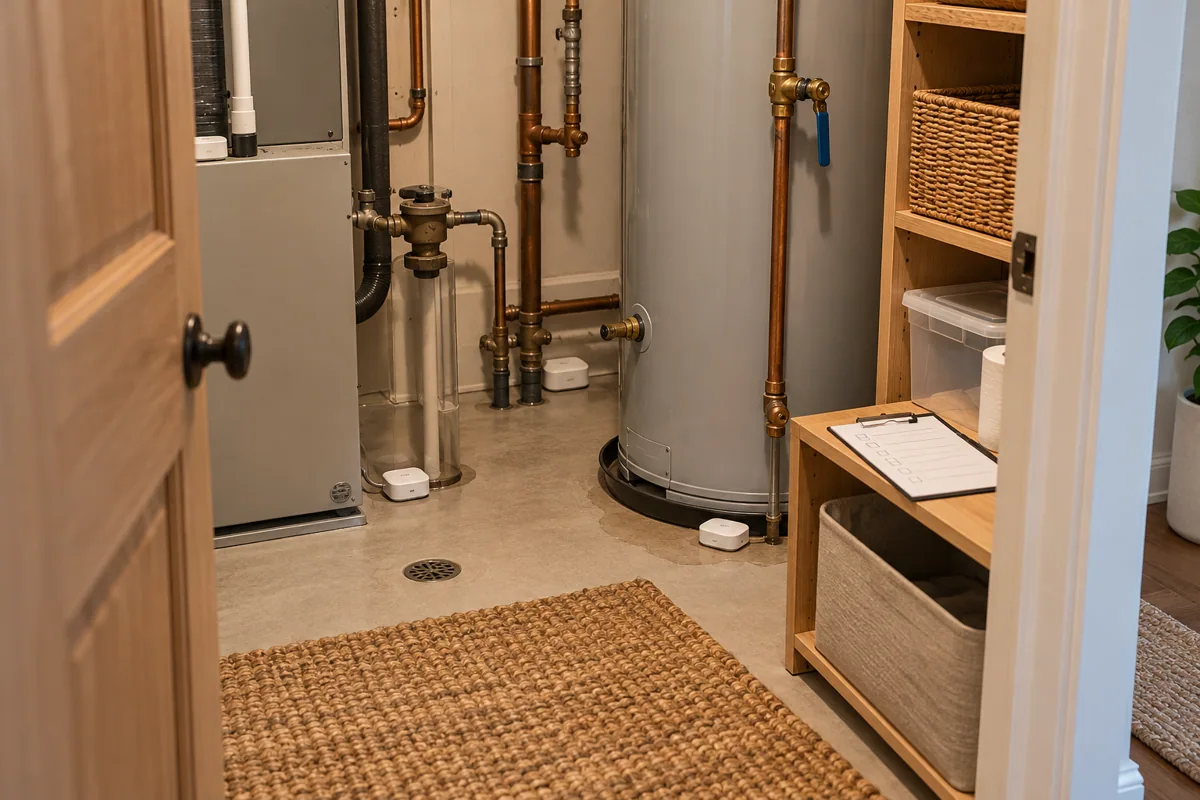
Map accessible leak sensors to the sink and dishwasher risk points and a named responder.
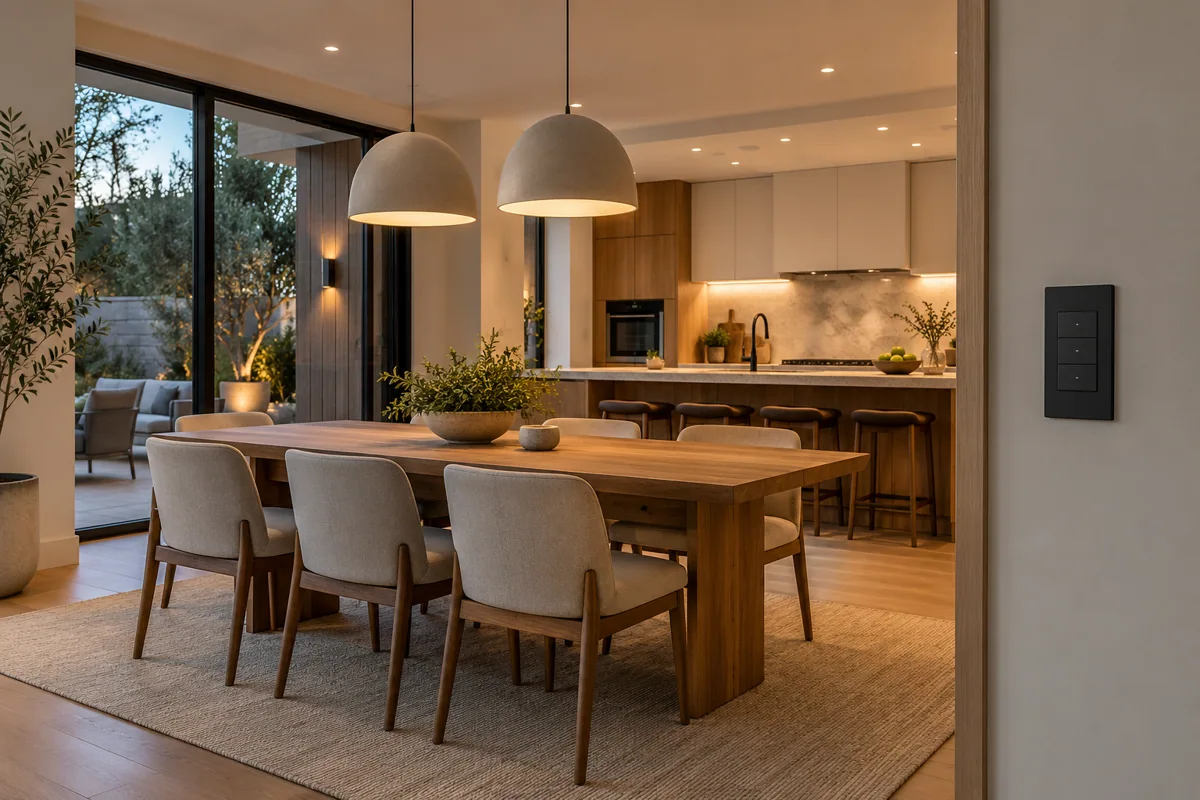
Agree dining and entertaining light levels, then test each lamp's stable dimming range.
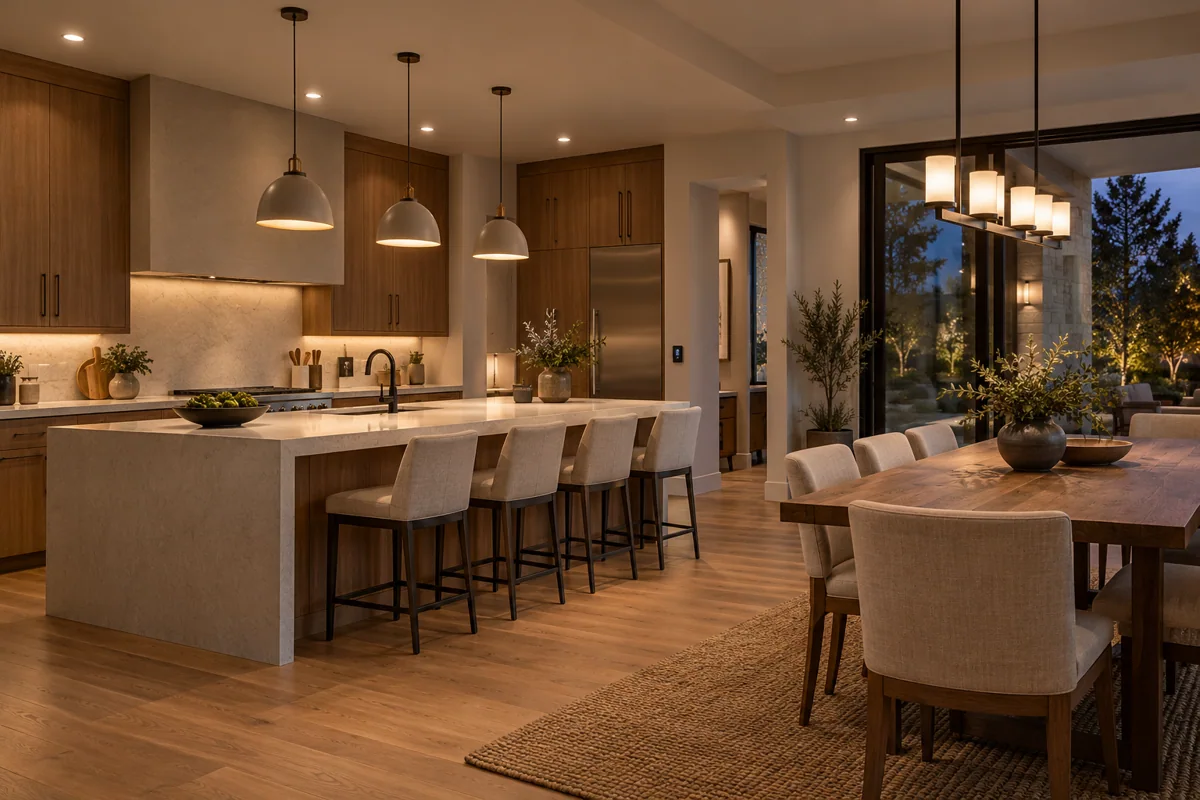
Keep preparation and dining light groups distinct while offering an agreed hosting scene.
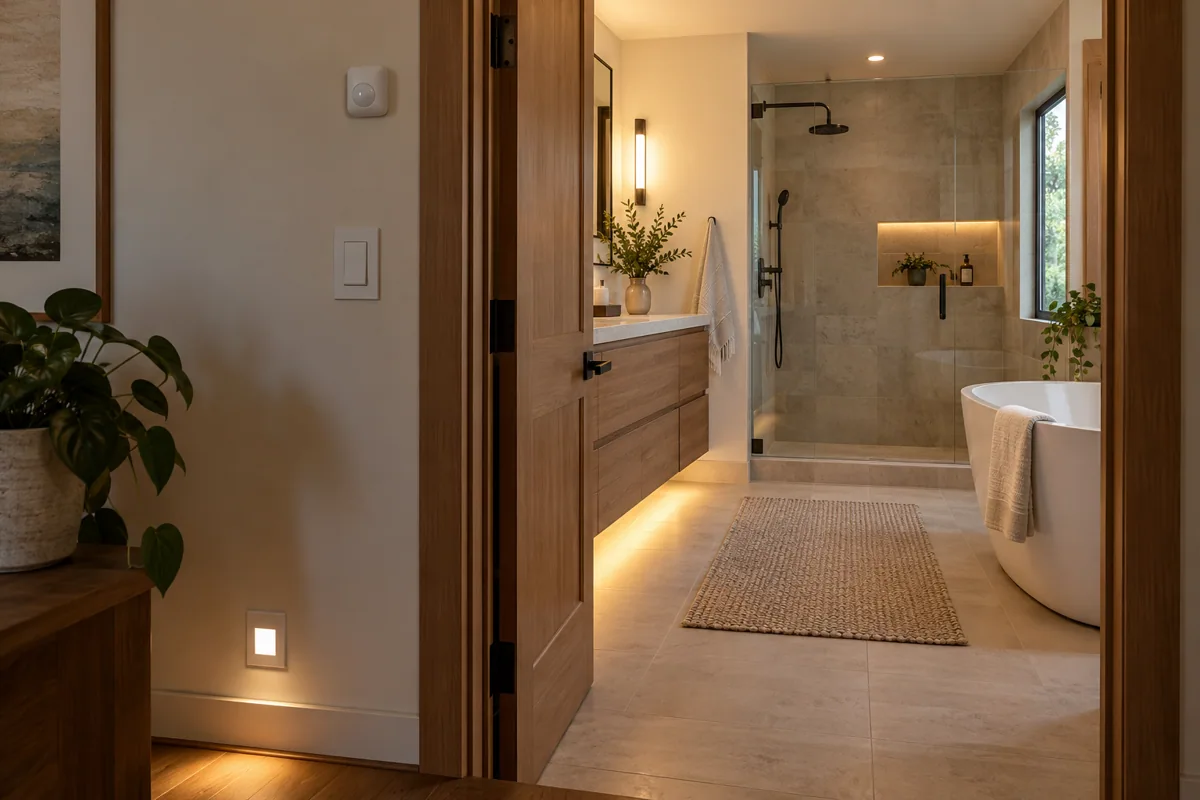
Place sensing on a dry approach and retain independent, usable bathroom lighting.
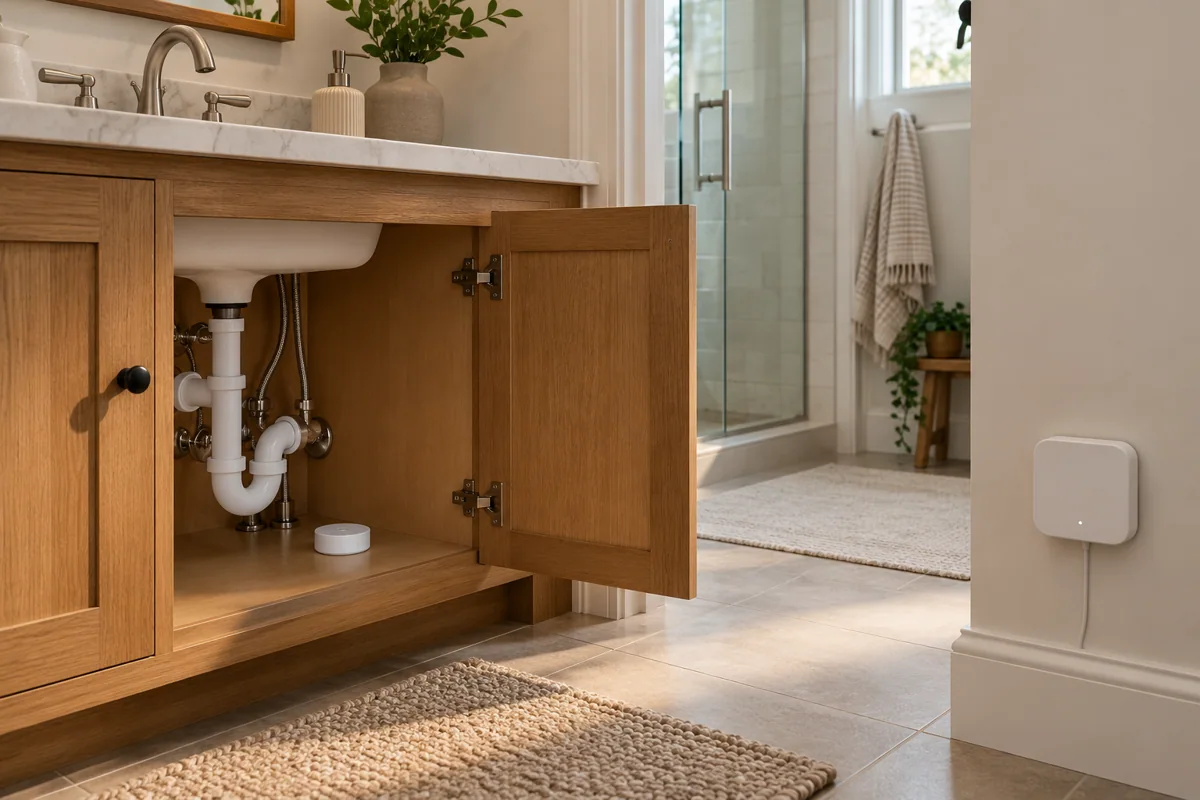
Keep the sink-cabinet sensor reachable and agree who receives and acts on the alert.
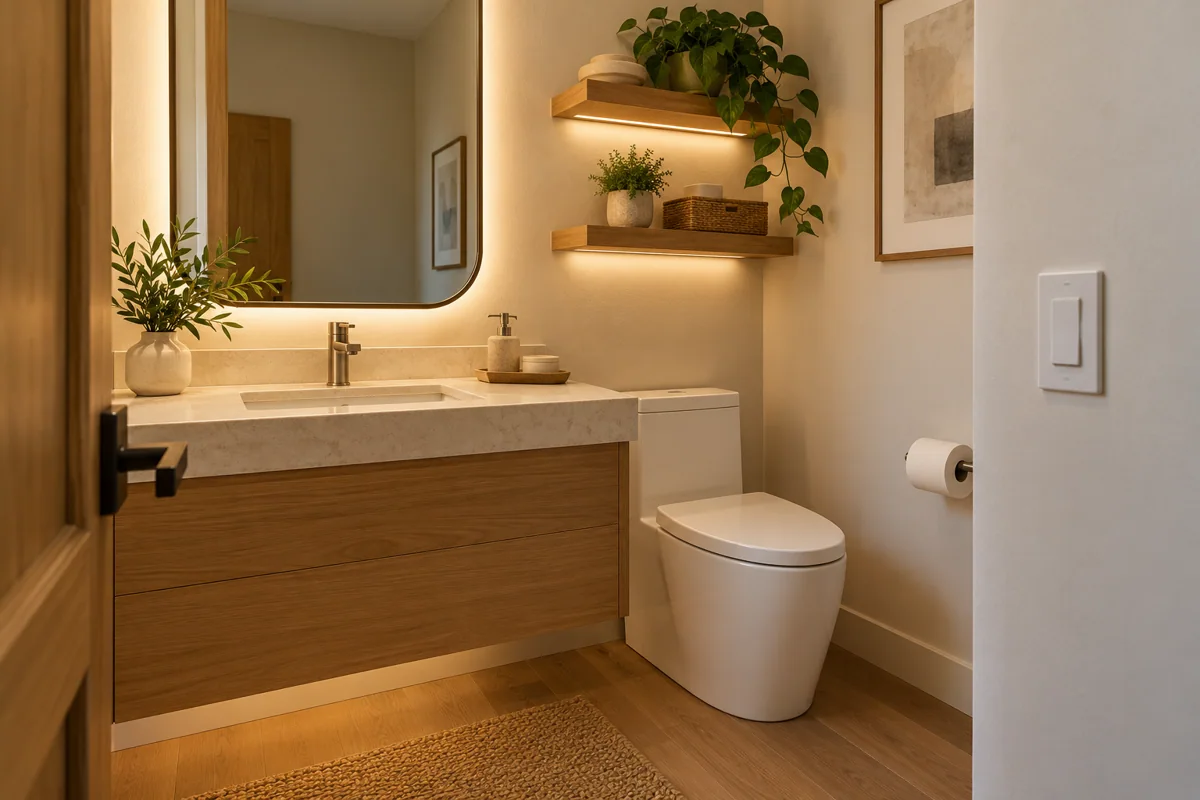
Use a clear local light control so visitors do not need a phone or owner settings.
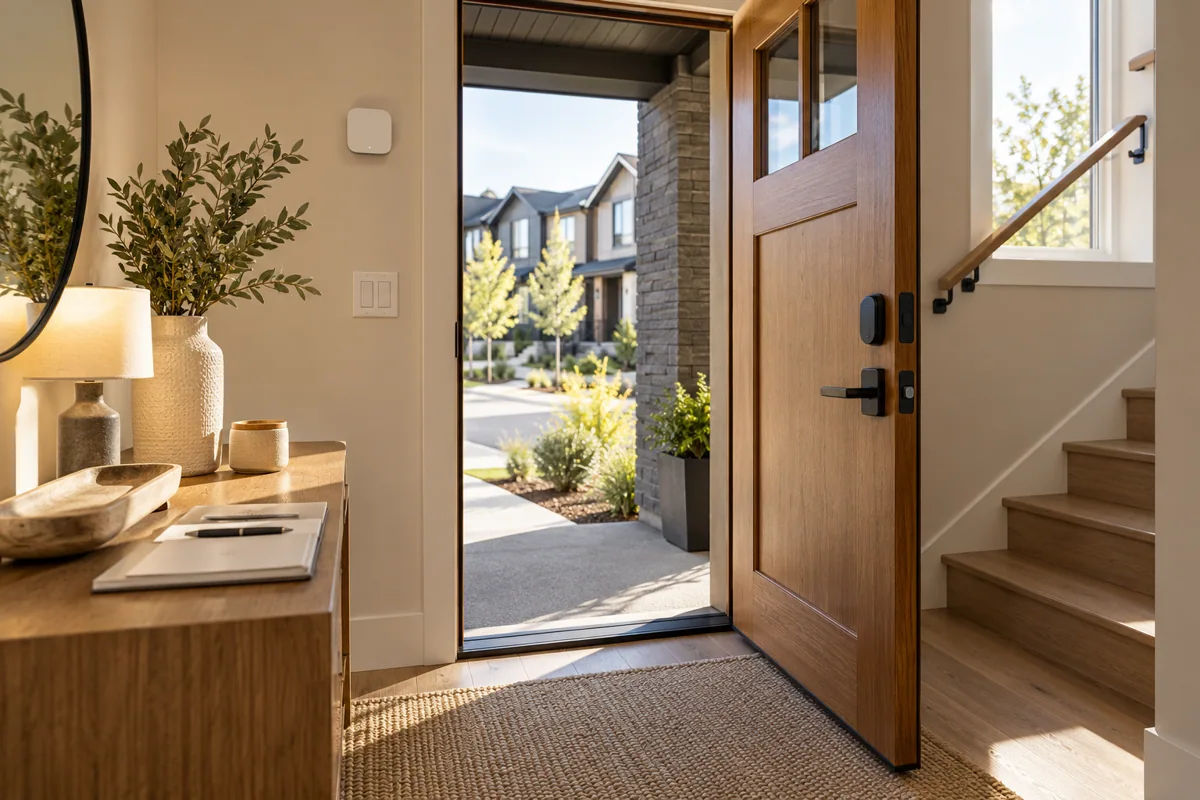
Check the deadbolt door and mechanical fallback before adding remote functions.
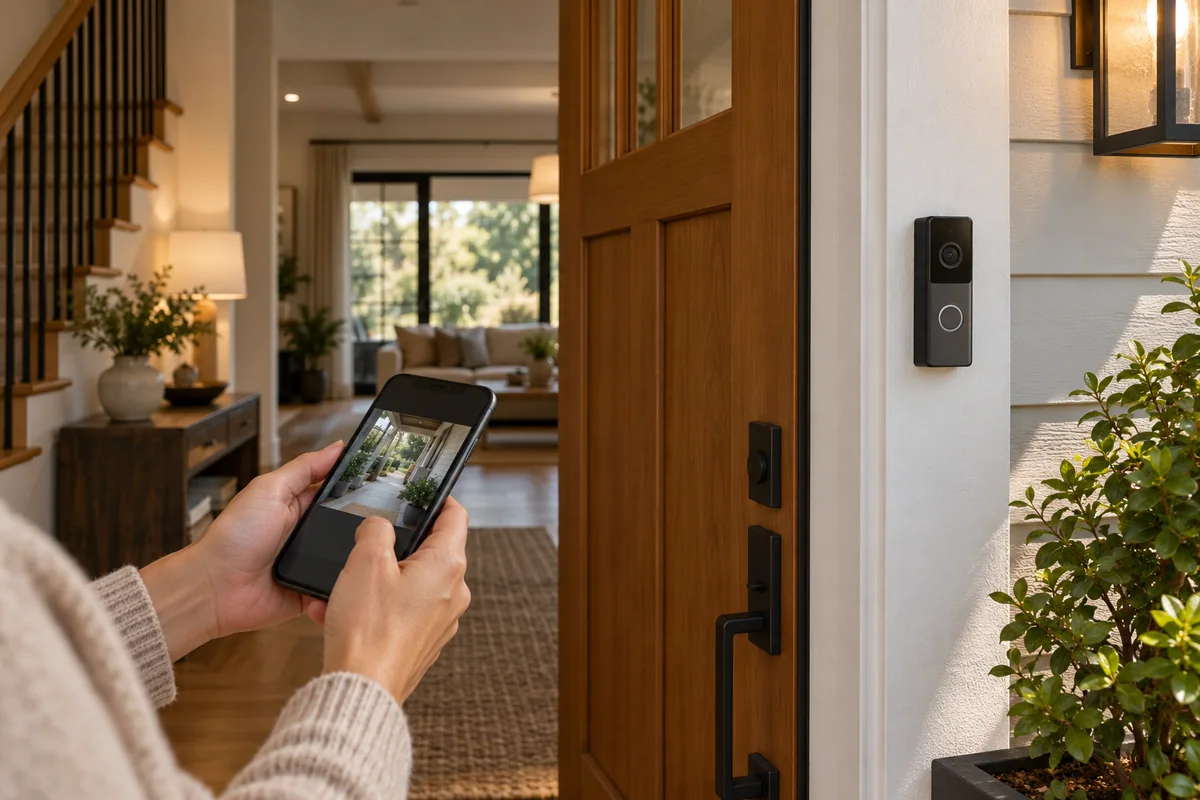
Keep doorbell viewing and an authorized resident's unlock decision as separate actions.
Give each accepted home its own door schedule, credentials and owner handover.
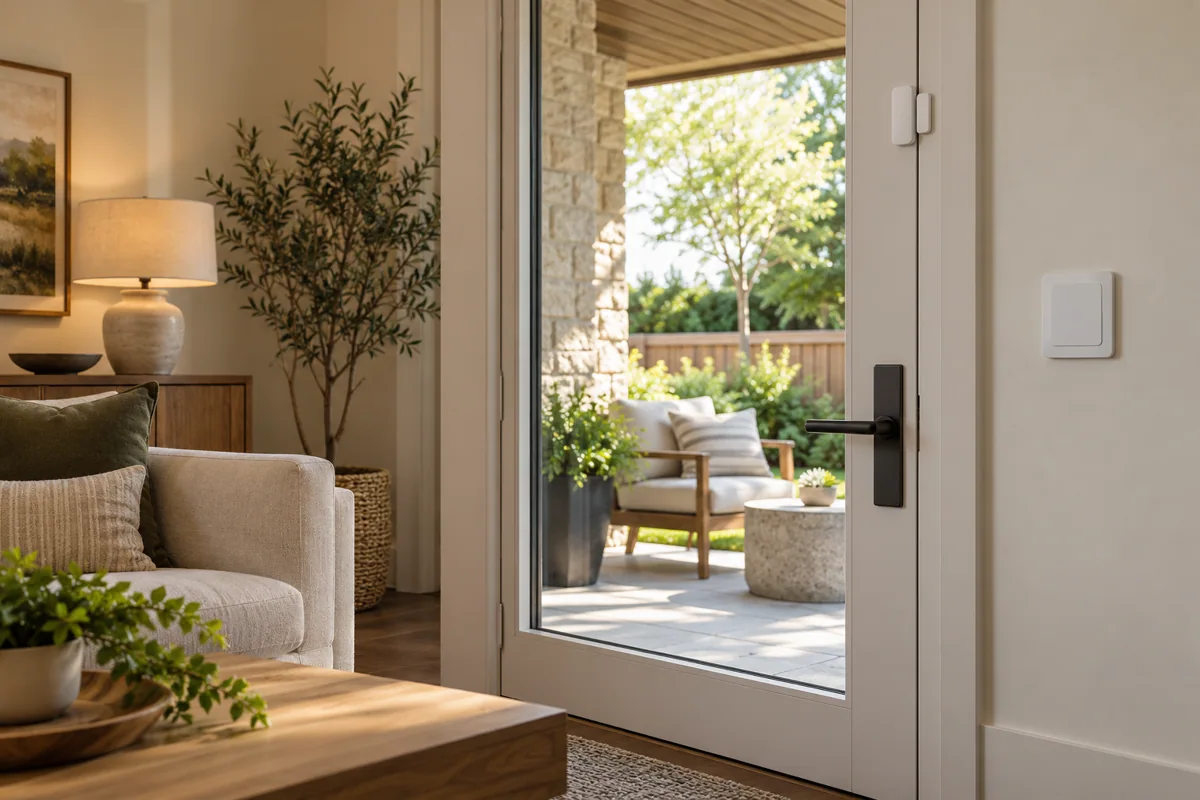
Use an opening-state reminder for an agreed rear door without claiming intrusion detection.
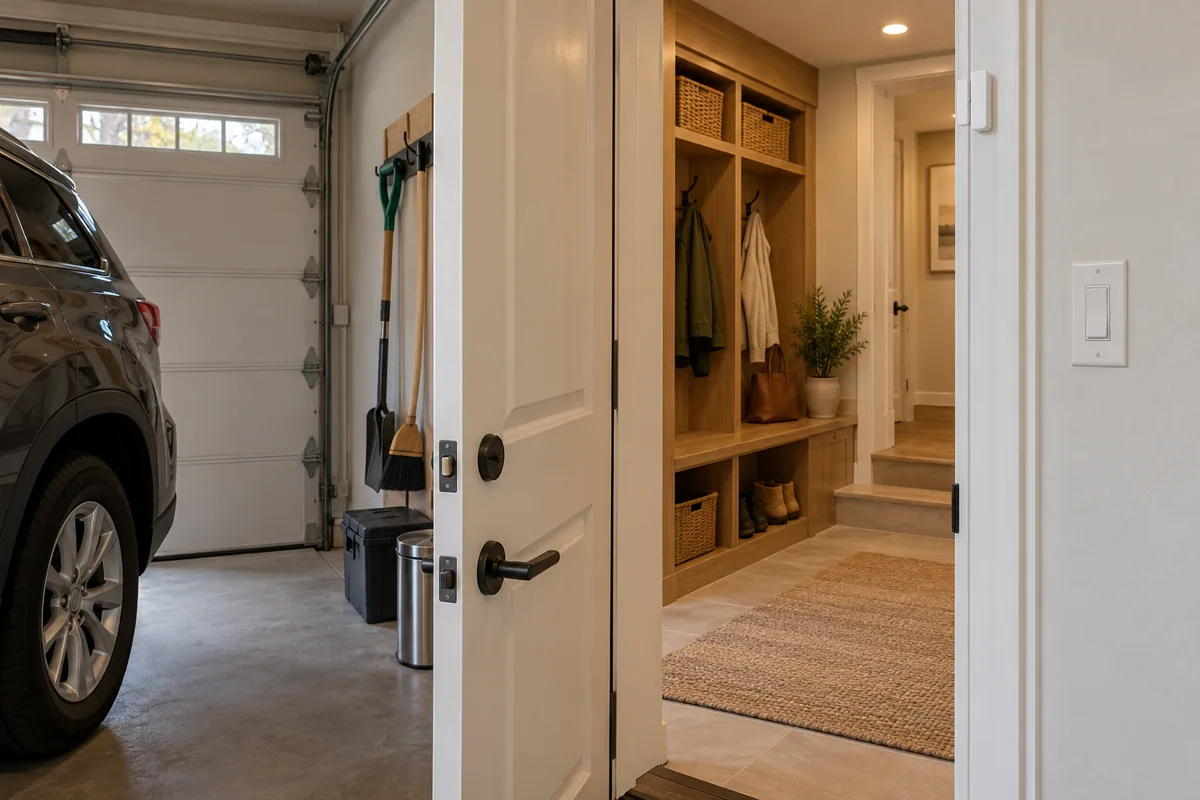
Monitor the pedestrian connection between garage and home without moving the garage door.
Start with accepted entry, lighting and leak-alert functions before expanding the home.
Upgrade suitable in-unit controls while keeping common entry and rated doors outside the scope.
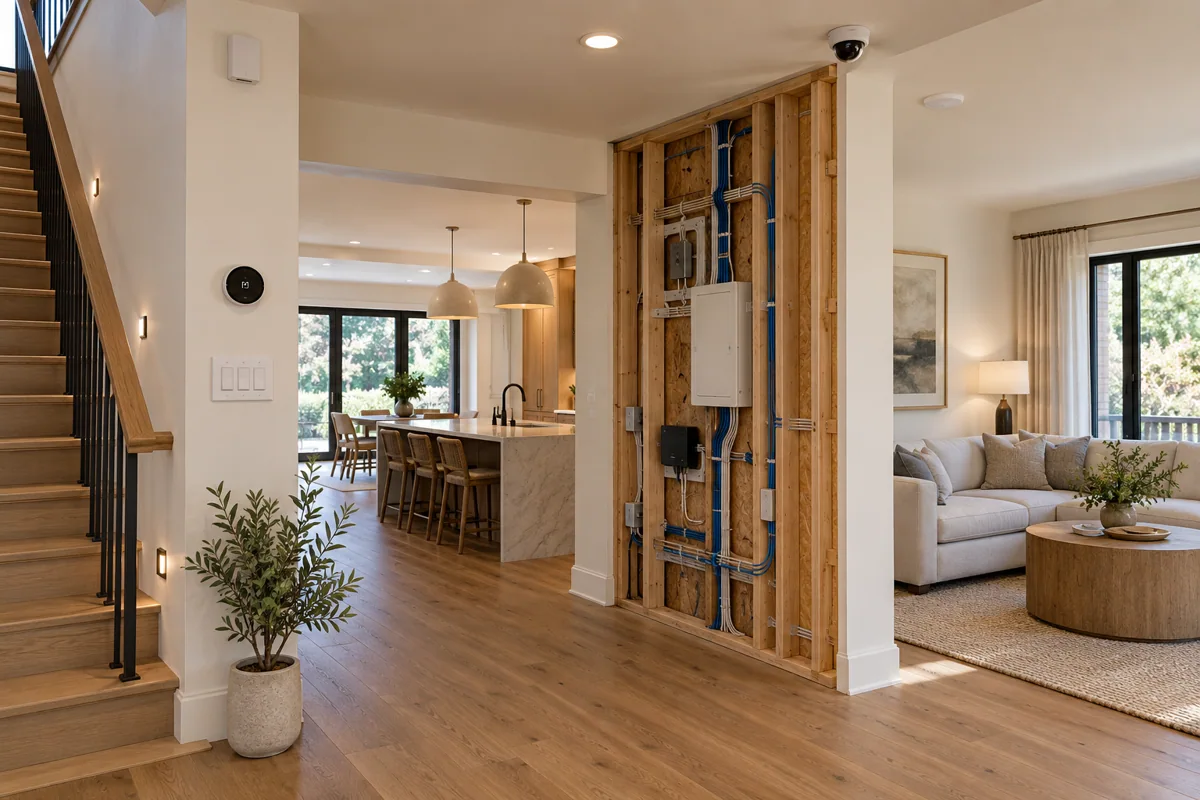
Coordinate controller, cable and accessible service positions before construction closes them in.
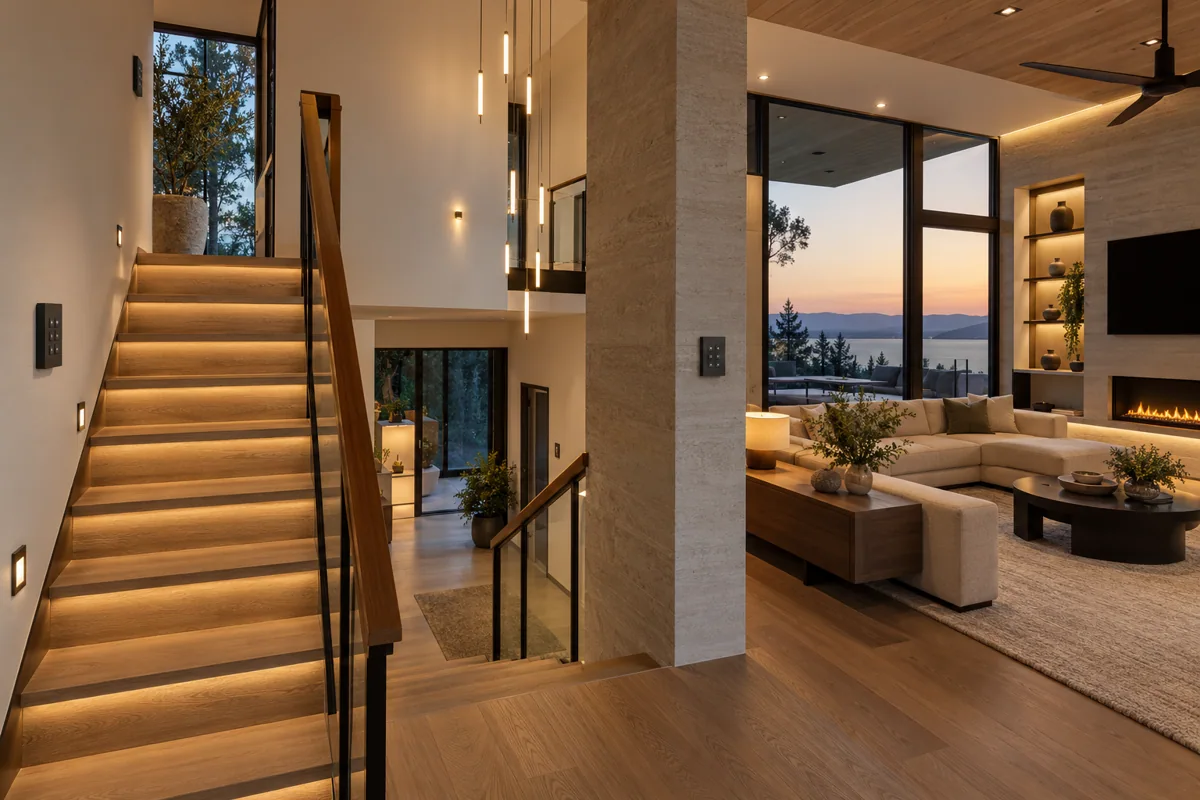
Give each floor usable light scenes and a predictable resident-controlled whole-home action.
Combine ordinary indoor status and leak alerts with a local, authorized response plan.
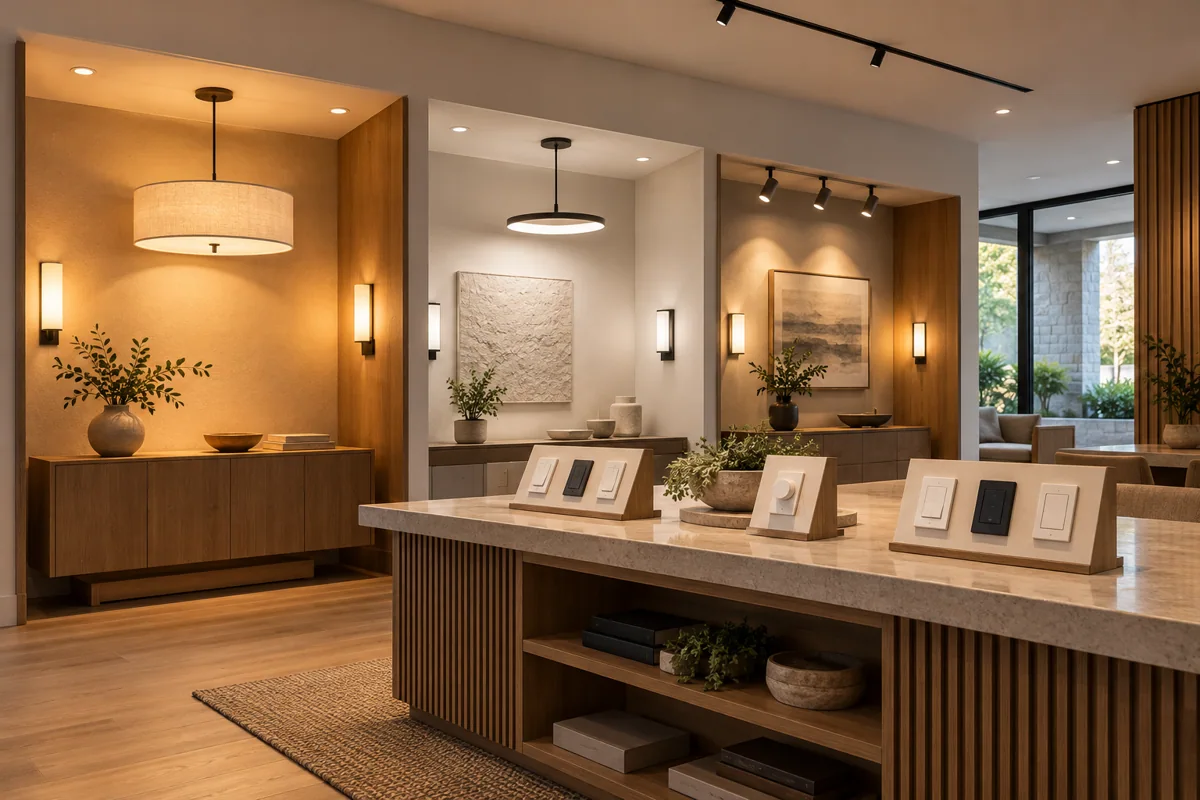
Let wiring, box space and lamp load determine the regional switching options.
Survey an existing curtain track, panel and charging access before proposing a motor.
Document a first room's interfaces and retained devices so later phases have a clear starting point.
Check alignment and door preparation, then keep the mechanical fallback understandable.
Plan guest-facing manual room controls and a separate staff turnover checklist.
Use a room mockup to discuss controls, commercial requirements and handover responsibilities.
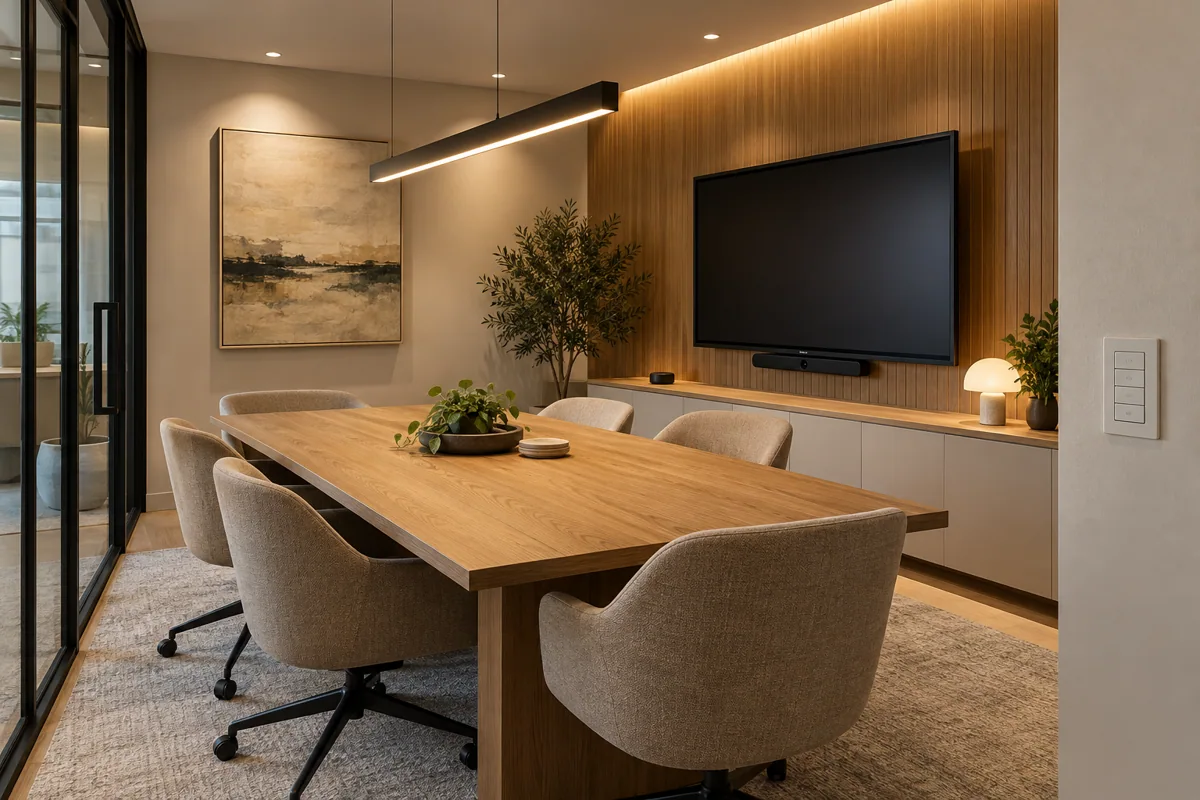
Review presentation and discussion light scenes alongside commercial electrical and tenant requirements.
Label utility water-risk points and route a permitted notification to the responsible maintenance contact.
Compare repeatable reading, ambient and dimmed scenes with each vendor branch identified.
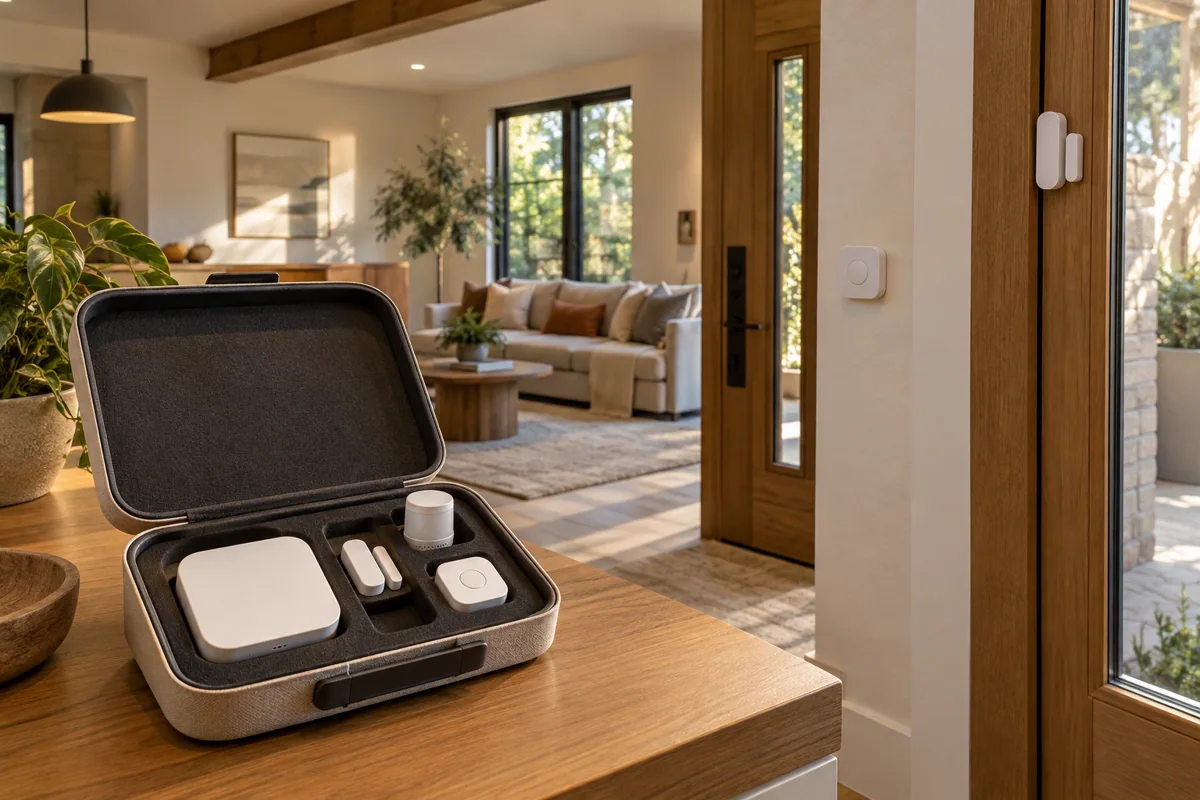
Carry a controlled set of sample functions, record the contents and reset after each visit.
Compare room conditions and assess the existing HVAC zones before changing control schedules.
Pilot a permitted nonessential load and retain an explicit exclusion list for critical equipment.
Map each supported branch and requested action instead of assuming every device shares all features.
This is a planning shortlist, not a fixed-price or pre-certified bundle. Model variants, controllers, wiring and supported automations are checked for the project; retailer items are bought separately.
From product selection and procurement to installation guidance and local partnerships. Tell us what you are building.
Your location, your priorities, your plans. We’ll help connect the right systems, products and project support.
helpeveryday@foxmail.comhwhgongzuoshi@qq.comCanada + United States · Residential & commercial