How the system comes together
full device set per model room (sense)
zoned control (control)
per-room guided scenes (actions)
scope cards stating what is and is not included (operation).
What makes the delivery work
the model matches the real delivery scope — no exaggeration; each room paired with layout suggestions; devices replaceable as lines evolve.
Who it’s for
- Retail & Showrooms
- US or Canadian project owners working with an appropriately qualified local installer
The project challenge
- Building-materials showrooms need a complete dependency story for room packages.
What the system should achieve
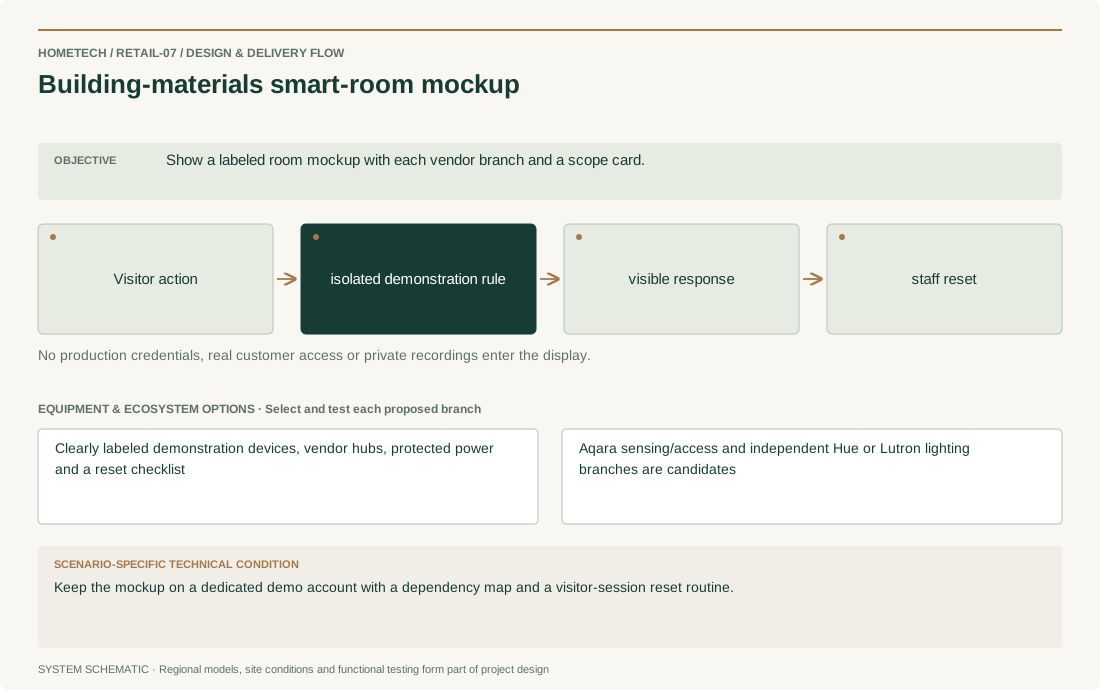
- Show a labeled room mockup with each vendor branch and a scope card.
Recommended system architecture
- Visitor action → isolated demonstration rule → visible response → staff reset
- No production credentials, real customer access or private recordings enter the display.
Equipment & ecosystem choices
- Clearly labeled demonstration devices, vendor hubs, protected power and a reset checklist
- Aqara sensing/access and independent Hue or Lutron lighting branches are candidates
Installation & technical requirements
- Secure sample boards, enclose mains work and supervise moving/locking parts; label demonstrations separately from completed projects.
- Site acceptance focus: Show a labeled room mockup with each vendor branch and a scope card.
Compatibility & construction constraints
- A showroom mockup does not establish approval for a client building. Every quoted production combination needs its own site review.
- Keep the mockup on a dedicated demo account with a dependency map and a visitor-session reset routine.
Make it your own
- For building-materials smart-room mockup, confirm room/door/zone counts, agreed controls, notification recipients and installation stage.
- Specific decision: Keep the mockup on a dedicated demo account with a dependency map and a visitor-session reset routine.
Preliminary equipment plan
- One functioning sample per feature being demonstrated, required vendor hub(s), one reset/loan inventory and safely enclosed power hardware.
- Scale by the surveyed scope for building-materials smart-room mockup, not by a fixed package advertised without a site schedule.
What shapes the budget
- Display size, sample variants, transport, protected fixtures and staff training.
- Country/city, labor, taxes, shipping, warranty route and confirmed supply source; no price or stock is assumed.