How the system comes together
leak sensors at kitchen, basement, and water heater (sense)
redundant alert channels (control)
graded notifications to resident and helper (actions)
quarterly self-test and battery records (operation).
What makes the delivery work
the point map is archived with the handover; alerts name the exact location; false-alarm points re-surveyed and adjusted.
Who it’s for
- Energy & Healthy Homes
- US or Canadian project owners working with an appropriately qualified local installer
The project challenge
- Kitchen and basement water risks occur on different levels and radio paths.
What the system should achieve
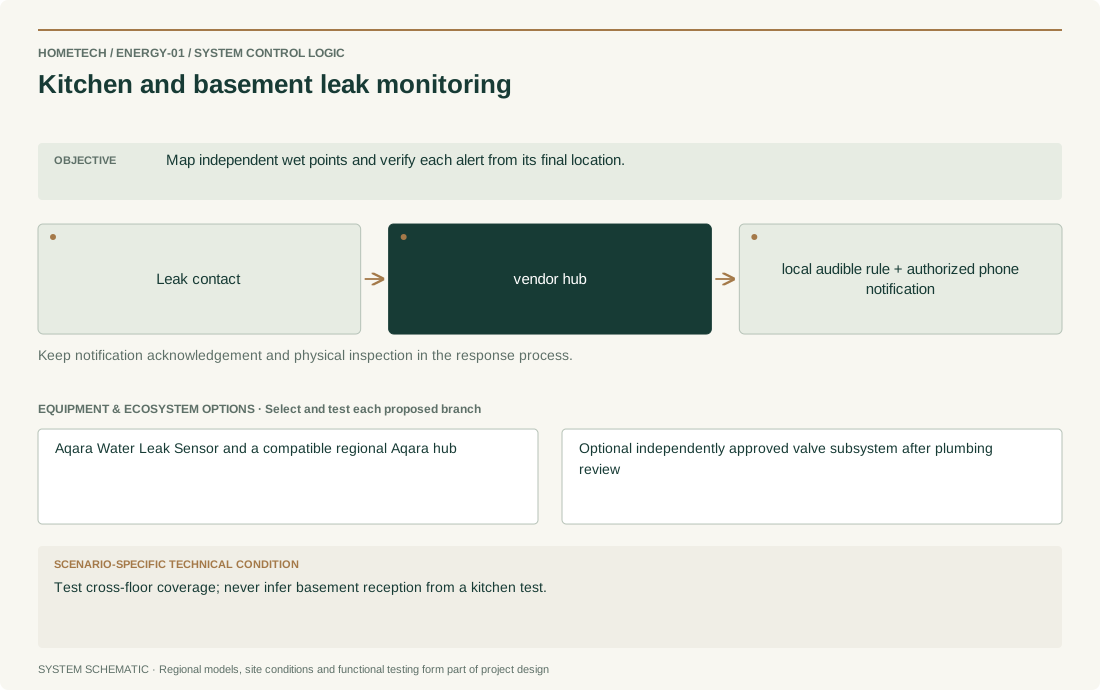
- Map independent wet points and verify each alert from its final location.
Recommended system architecture
- Leak contact → vendor hub → local audible rule + authorized phone notification
- Keep notification acknowledgement and physical inspection in the response process.
Equipment & ecosystem choices
- Aqara Water Leak Sensor and a compatible regional Aqara hub
- Optional independently approved valve subsystem after plumbing review
Installation & technical requirements
- Place sensors at surveyed low points without blocking access; test with the manufacturer method, dry and restore.
- Site acceptance focus: Map independent wet points and verify each alert from its final location.
Compatibility & construction constraints
- A leak sensor is not an automatic shutoff valve. Validate hub pairing, notification permissions and connectivity at every location.
- Test cross-floor coverage; never infer basement reception from a kitchen test.
Make it your own
- For kitchen and basement leak monitoring, confirm room/door/zone counts, agreed controls, notification recipients and installation stage.
- Specific decision: Test cross-floor coverage; never infer basement reception from a kitchen test.
Preliminary equipment plan
- One sensor per independently exposed leak location; one hub per surveyed radio zone; spare batteries by maintenance policy.
- Scale by the surveyed scope for kitchen and basement leak monitoring, not by a fixed package advertised without a site schedule.
What shapes the budget
- Risk-point count, obstructed radio paths, power/network access and optional plumber-approved shutoff work.
- Country/city, labor, taxes, shipping, warranty route and confirmed supply source; no price or stock is assumed.