Who it’s for
- Renovation & Retrofit
- US or Canadian project owners working with an appropriately qualified local installer
The project challenge
- Cabinet leaks are hard to see without moving stored items.
What the system should achieve
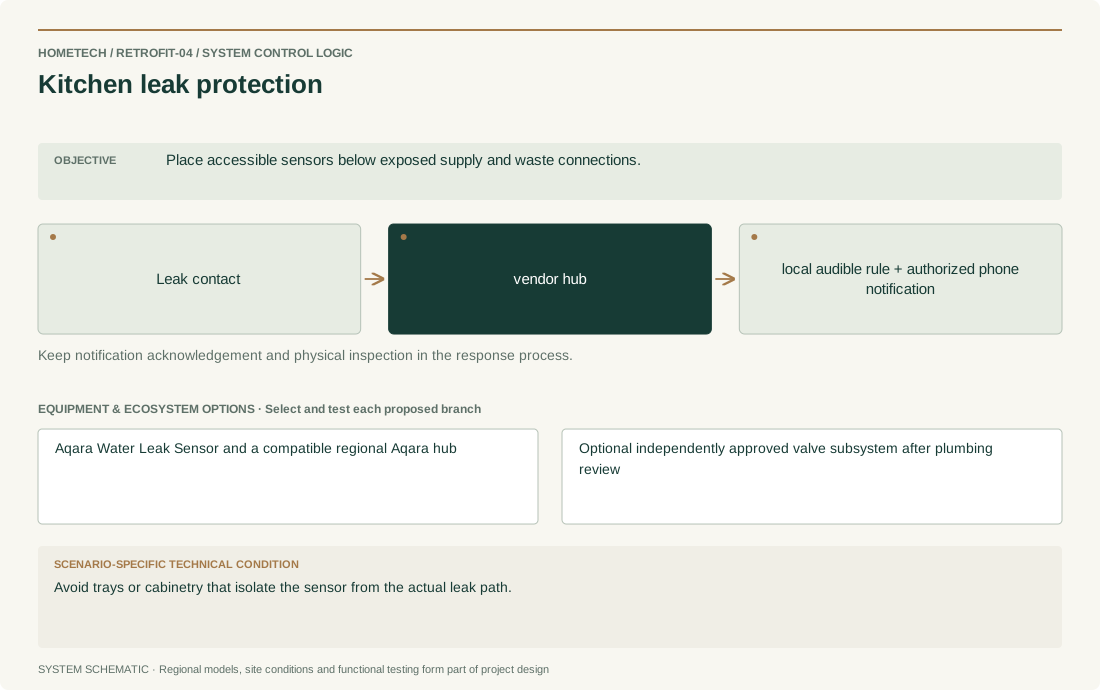
- Place accessible sensors below exposed supply and waste connections.
Recommended system architecture
- Leak contact → vendor hub → local audible rule + authorized phone notification
- Keep notification acknowledgement and physical inspection in the response process.
Equipment & ecosystem choices
- Aqara Water Leak Sensor and a compatible regional Aqara hub
- Optional independently approved valve subsystem after plumbing review
Installation & technical requirements
- Place sensors at surveyed low points without blocking access; test with the manufacturer method, dry and restore.
- Site acceptance focus: Place accessible sensors below exposed supply and waste connections.
Compatibility & construction constraints
- A leak sensor is not an automatic shutoff valve. Validate hub pairing, notification permissions and connectivity at every location.
- Avoid trays or cabinetry that isolate the sensor from the actual leak path.
Make it your own
- For kitchen leak protection, confirm room/door/zone counts, agreed controls, notification recipients and installation stage.
- Specific decision: Avoid trays or cabinetry that isolate the sensor from the actual leak path.
Preliminary equipment plan
- One sensor per independently exposed leak location; one hub per surveyed radio zone; spare batteries by maintenance policy.
- Scale by the surveyed scope for kitchen leak protection, not by a fixed package advertised without a site schedule.
What shapes the budget
- Risk-point count, obstructed radio paths, power/network access and optional plumber-approved shutoff work.
- Country/city, labor, taxes, shipping, warranty route and confirmed supply source; no price or stock is assumed.